119 Inverness Street N
Kincardine, Kincardine, N2Z 1J4
$899,900
- 3 bedrooms
- 3 bathrooms
- 2 parking
- 2000-2500 sq ft
Listed 202 days ago · MLS® X12942566
Open house
- Saturday, October 24 at 1:00 p.m. to 2:30 p.m. Add to calendar
About this home
The Stunning Meribelle! Discover over 2,100 square feet of beautifully designed living space. The Meribelle features 3 spacious bedrooms with the primary on the main level and 3 modern bathrooms, perfect for comfortable living. This 3-bedroom, 3-bathroom, 2-storey, carefully crafted home by Beisel Contracting provides over 2100 square feet of luxurious living space. Ideally situated steps from the sandy beaches of Lake Huron, Kincardine Golf & Country Club, KIPP Trails to Inverhuron & downtown shopping, The Meribelle offers an ultra-modern exterior with its Marble Gray coloured Brampton Brick Stone, Arctic White siding & trim, and a covered front portico producing the most incredible curb appeal. The interior offers a dream-like kitchen/living/dining great room with Acacia Fine Cabinetry and engineered hardwood flooring that flows effortlessly to a large 13' X 10' rear covered loggia off the breakfast nook overlooking the backyard and giving you a glimpse of beautiful Lake Huron. The upper level boasts 2 further bedrooms, 3pc bathroom and a media room. Homes at Seashore are designed to be filled with light. Balconies beckon you out to the sun, and porches and porticos welcome visitors and impressive arched rooflines. When architecture reaches this inspired level of design in a master planned community like Seashore, the streetscapes will be matchless and memorable. Don't miss out, call today to schedule your private tour and experience The Meribelle for yourself! Purchase Price is subject to the new Hst housing legislation to be introduced.
Details
- Type
- Detached
- Style
- 2-Storey
- Size
- 2000-2500 sq ft
- Lot
- 37.85 × 108.3 ft
- Basement
- Finished
- Garage
- Attached
- Kitchens
- 1
- Property tax
- $1,440 (2025)
- Neighbourhood
- Kincardine
- Municipality
- Kincardine
- Price per sq ft
- $400 (18% below detached houses in Kincardine, $486)
Interior
- Bedrooms
- 3 above ground
- Bathrooms
- 1 × 2-piece (main), 1 × 3-piece (second), 1 × 4-piece (main)
- Rooms
- 11 above ground
- Family room or den
- Yes
- Fireplace
- No
- Features
- Air Exchanger, In-Law Capability, Primary Bedroom - Main Floor, Water Heater Owned, Sump Pump
Heating, cooling and services
- Heating
- Forced Air, Gas
- Air conditioning
- Central Air
- Water and sewer
- Sewer
Building and exterior
- Style
- 2-Storey
- Exterior
- Concrete
- Roof
- Asphalt Shingle
- Foundation
- Concrete
- Faces
- North
- Outdoor
- Lighting, Private Pond, Year Round Living
Parking
- Garage spaces
- 2
- Total parking
- 2
- Driveway and parking
- Private Double
Lot
- Size
- 37.85 × 108.3 ft
- Acreage
- Not Applicable
More
- Possession
- Immediate
- Cross street
- Bruce road 23
Rooms
| Room | Level | Size | Features |
|---|---|---|---|
| Foyer | Main | 2 × 2.5 m (6'7" × 8'2") | |
| Kitchen | Main | 3.33 × 4.37 m (10'11" × 14'4") | |
| Dining Room | Main | 5.33 × 4 m (17'6" × 13'1") | |
| Primary Bedroom | Main | 4.47 × 4.23 m (14'8" × 13'11") | |
| Laundry | Main | 2.5 × 2.5 m (8'2" × 8'2") | |
| Bedroom | Second | 4.47 × 4 m (14'8" × 13'1") | |
| Bedroom 2 | Second | 4.1 × 3.8 m (13'5" × 12'6") | |
| Media Room | Second | 4.4 × 3.8 m (14'5" × 12'6") | |
| Bathroom | Second | 2 × 2 m (6'7" × 6'7") | |
| Powder Room | Main | 1 × 2 m (3'3" × 6'7") | |
| Bathroom | Main | 3 × 3 m (9'10" × 9'10") | 4 Pc Ensuite |
| Recreation | Lower | 9 × 4 m (29'6" × 13'1") |
History of this address
2 earlier listings at this address, with sold and leased prices. Create a free account or sign in to see them.
Listed by RE/MAX Land Exchange Ltd..
Listing information provided by PropTx Innovations Inc. and TRREB; deemed reliable but not guaranteed accurate by PropTx.
Similar homes nearby
See more in Kincardine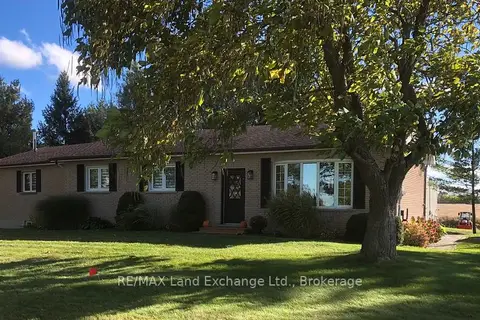
$899,900
4 bd2 ba10 pk1500-2000 ft²
1073 8 Concession
Kincardine, Kincardine
Detached · MLS® X14030080 · RE/MAX Land Exchange Ltd.
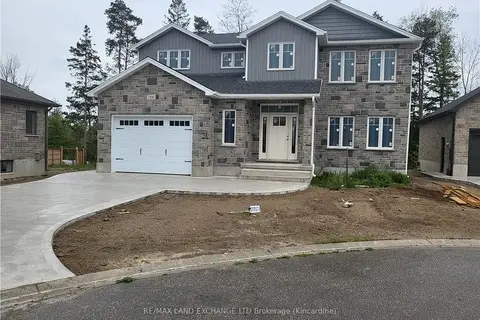
$894,900
Reduced $165,000
3 bd4 ba5 pk1500-2000 ft²
766 CAMPBELL Avenue
Kincardine, Kincardine
Detached · MLS® X10845566 · RE/MAX Land Exchange Ltd.
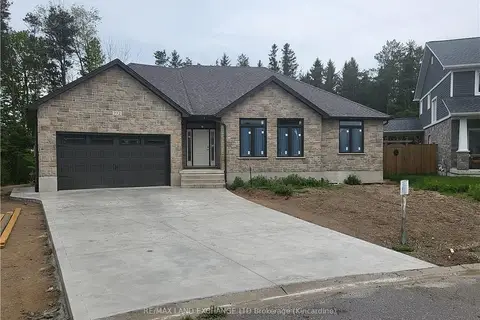
$904,900
Reduced $195,000
2+2 bd3 ba5 pk1500-2000 ft²
772 CAMPBELL Avenue
Kincardine, Kincardine
Detached · MLS® X10845618 · RE/MAX Land Exchange Ltd.
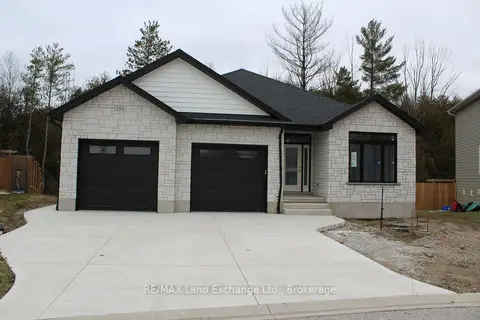
$904,900
Reduced $195,000
2+2 bd3 ba6 pk1500-2000 ft²
784 CAMPBELL Avenue
Kincardine, Kincardine
Detached · MLS® X10845637 · RE/MAX Land Exchange Ltd.

$889,700
2 bd2 ba3 pk1500-2000 ft²
71 Mercedes Crescent
Kincardine, Kincardine
Detached · MLS® X13622678 · Royal LePage Exchange Realty Co.
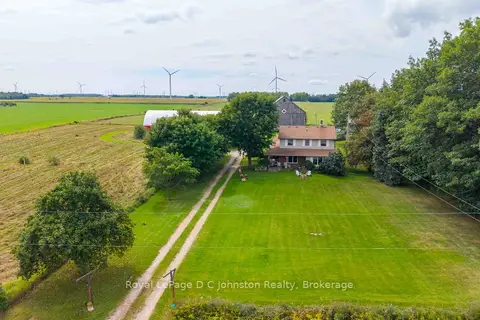
$869,900
4 bd3 ba5 pk2000-2500 ft²
1277 Concession 6 Road
Kincardine, Kincardine
Detached · MLS® X13781990 · Royal LePage D C Johnston Realty
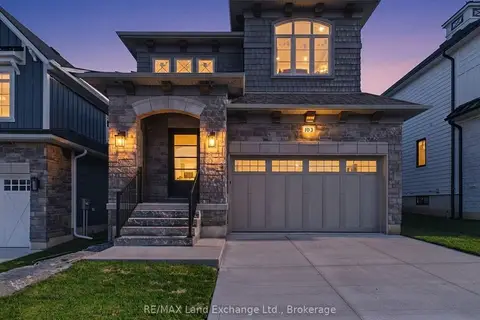
$949,900
0 bd0 ba4 pk2000-2500 ft²
103 Inverness Street N
Kincardine, Kincardine
Vacant Land · MLS® X13457424 · RE/MAX Land Exchange Ltd.
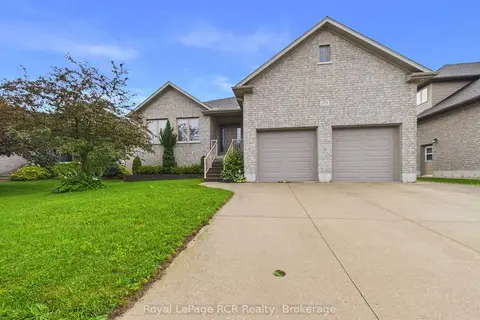
$849,900
Reduced $25,100
3+2 bd3 ba6 pk1500-2000 ft²
231 Park Street
Kincardine, Kincardine
Detached · MLS® X13538598 · Royal LePage RCR Realty