1073 8 Concession
Kincardine, Kincardine, N0G 2T0
$899,900
- 4 bedrooms
- 2 bathrooms
- 10 parking
- 1500-2000 sq ft
Listed 6 days ago · MLS® X14030080
About this home
With a Commercial Industrial Zoning designation this 2 1/4 acres property and the proximity to the Bruce Nuclear Power Plant has exciting present and future possibilities! The property features a well kept and modernized 4 bedroom, 2 bath bungalow with outstanding family and games rooms in the basement. The detached 40'x60' garage/shop with chain falls and vehicle hoist is every handy mans dream whether for personal or commercial uses. A 24'x24' portion of the shop is heated for year round comfort. Several on-site sea can storage containers offer personal or commercial storage options and the private motocross track can provide endless entertainment for enthusiasts!
Details
- Type
- Detached
- Style
- Bungalow
- Size
- 1500-2000 sq ft
- Lot
- 214.15 × 455 ft
- Basement
- Partially Finished
- Garage
- Detached
- Kitchens
- 1
- Property tax
- $6,762 (2026)
- Neighbourhood
- Kincardine
- Municipality
- Kincardine
- Price per sq ft
- $514 (6% above detached houses in Kincardine, $486)
Interior
- Bedrooms
- 4 above ground
- Bathrooms
- 1 × 4-piece (main), 1 × 3-piece (main)
- Rooms
- 13 above ground
- Family room or den
- Yes
- Fireplace
- Family Room
- Features
- Water Heater Owned
Heating, cooling and services
- Heating
- Heat Pump, Wood
- Air conditioning
- Central Air
- Water and sewer
- Septic
Building and exterior
- Style
- Bungalow
- Exterior
- Stone
- Roof
- Asphalt Shingle
- Foundation
- Concrete Block
- Faces
- South
Parking
- Garage spaces
- 4
- Total parking
- 10
- Driveway and parking
- Private
Lot
- Size
- 214.15 × 455 ft
More
- Possession
- Flexible
- Nearby
- School Bus Route
- Cross street
- Hwy 21
Rooms
| Room | Level | Size | Features |
|---|---|---|---|
| Dining Room | Main | 4.57 × 1.22 m (15' × 4') | |
| Kitchen | Main | 5.49 × 1.98 m (18' × 6'6") | Heated Floor, W/O To Deck |
| Living Room | Main | 5.94 × 4.27 m (19'6" × 14') | Hardwood Floor |
| Primary Bedroom | Main | 6.1 × 4.27 m (20' × 14') | Laminate, Plank |
| Bedroom 2 | Main | 3.51 × 3.2 m (11'6" × 10'6") | Laminate, Plank |
| Bedroom 3 | Main | 3.05 × 2.9 m (10' × 9'6") | Broadloom |
| Bedroom 4 | Main | 3.05 × 2.9 m (10' × 9'6") | Laminate, Plank |
| Game Room | Lower | 7.16 × 6.71 m (23'6" × 22') | Vinyl Floor, Tile Floor |
| Family Room | Lower | 6.4 × 6.4 m (21' × 21') | Vinyl Floor, Tile Floor |
| Laundry | Lower | 7.47 × 3.2 m (24'6" × 10'6") | Concrete Floor |
| Other | Lower | 6.4 × 3.96 m (21' × 13') | Concrete Floor |
| Bathroom | Main | 2.9 × 2.13 m (9'6" × 7') | Vinyl Floor, Plank |
| Bathroom | Main | 5.49 × 2.13 m (18' × 7') | 4 Pc Ensuite, Vinyl Floor, Plank |
History of this address
2 earlier listings at this address, with sold and leased prices. Create a free account or sign in to see them.
Listed by RE/MAX Land Exchange Ltd..
Listing information provided by PropTx Innovations Inc. and TRREB; deemed reliable but not guaranteed accurate by PropTx.
Similar homes nearby
See more in Kincardine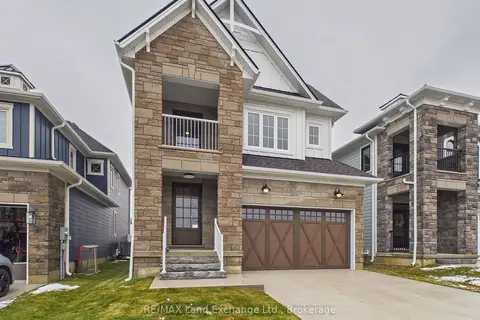
$899,900
3 bd3 ba2 pk2000-2500 ft²
119 Inverness Street N
Kincardine, Kincardine
Detached · MLS® X12942566 · RE/MAX Land Exchange Ltd.
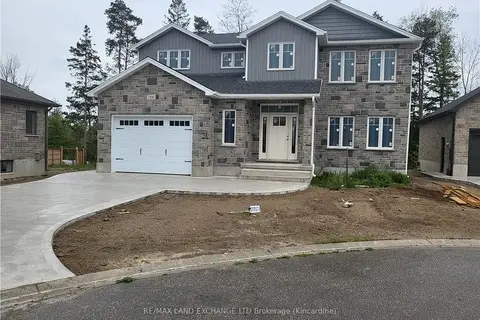
$894,900
Reduced $165,000
3 bd4 ba5 pk1500-2000 ft²
766 CAMPBELL Avenue
Kincardine, Kincardine
Detached · MLS® X10845566 · RE/MAX Land Exchange Ltd.
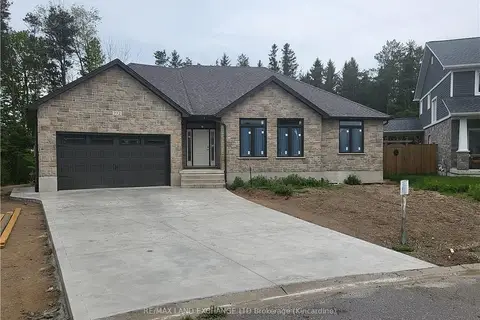
$904,900
Reduced $195,000
2+2 bd3 ba5 pk1500-2000 ft²
772 CAMPBELL Avenue
Kincardine, Kincardine
Detached · MLS® X10845618 · RE/MAX Land Exchange Ltd.
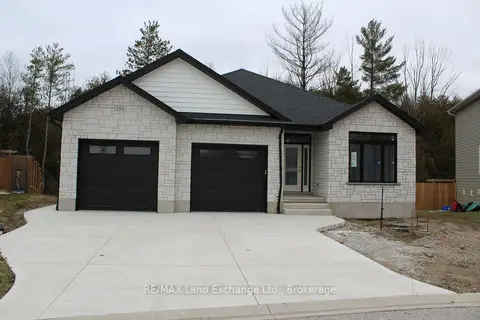
$904,900
Reduced $195,000
2+2 bd3 ba6 pk1500-2000 ft²
784 CAMPBELL Avenue
Kincardine, Kincardine
Detached · MLS® X10845637 · RE/MAX Land Exchange Ltd.

$889,700
2 bd2 ba3 pk1500-2000 ft²
71 Mercedes Crescent
Kincardine, Kincardine
Detached · MLS® X13622678 · Royal LePage Exchange Realty Co.
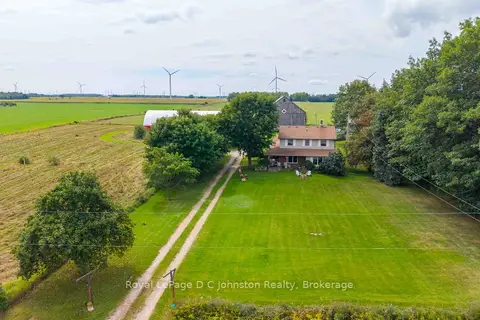
$869,900
4 bd3 ba5 pk2000-2500 ft²
1277 Concession 6 Road
Kincardine, Kincardine
Detached · MLS® X13781990 · Royal LePage D C Johnston Realty
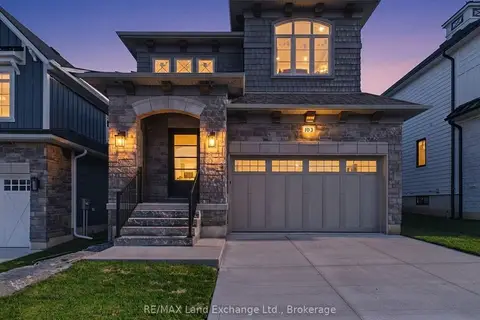
$949,900
0 bd0 ba4 pk2000-2500 ft²
103 Inverness Street N
Kincardine, Kincardine
Vacant Land · MLS® X13457424 · RE/MAX Land Exchange Ltd.
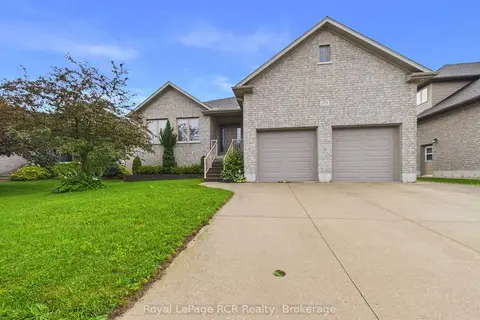
$849,900
Reduced $25,100
3+2 bd3 ba6 pk1500-2000 ft²
231 Park Street
Kincardine, Kincardine
Detached · MLS® X13538598 · Royal LePage RCR Realty