1277 Concession 6 Road
Kincardine, Kincardine, N0G 2T0
$869,900
- 4 bedrooms
- 3 bathrooms
- 5 parking
- 2000-2500 sq ft
Listed 36 days ago · MLS® X13781990
About this home
Welcome to this charming Hobby Farm & Equestrian Property. If you've been dreaming of country living with room for horses, dogs, hobbies and outdoor enjoyment, this well maintained 4-bedroom, 2.5-bathroom property offers an incredible opportunity. Set back from the road on over 4 acres of gently rolling land, the property provides privacy, beautiful views of open pasture and surrounding farmland, and an impressive array of outbuildings. Equestrian enthusiasts will appreciate the bright Cover-All indoor riding arena, bank barn with 6 stalls, run-in section and hay storage, paddocks and ample space to enjoy horses year-round. The 50' x 120' arena offers endless possibilities and in addition to riding, could be used for training, dog activities, equipment storage, recreational activities or as a fantastic indoor space to stay active during the winter months. A spacious garage and workshop with 220-volt service provides the perfect setting for projects, equipment and hobbies. There is also generous parking for trailers, machinery, or recreational vehicles, along with an indoor hot tub where you can relax and unwind after a day outdoors. Inside, the home is warm is welcoming and functional, with plenty of natural light and spacious living areas. The lower level offers an abundance of additional space for storage, crafting, hobbies or future finishing, along with a convenient cold cellar for preserves, wine or extra storage. Ideally located on the west edge of the Hamlet of Underwood, just minutes from the stunning shores of Lake Huron and the communities of Tiverton, Port Elgin and Kincardine, this property offers easy access to beautiful beaches, Bruce Power, Inverhuron Provincial Park and endless recreation. Whether you are a horse owner, hobby farmer, gardener, dog lover or simply looking for a peaceful place to call home, this unique property offers the space, versatility and lifestyle you've been looking for. Book a showing today!
Details
- Type
- Detached
- Style
- 2-Storey
- Size
- 2000-2500 sq ft
- Lot
- 378.95 × 465.85 ft
- Basement
- Unfinished
- Garage
- Attached
- Kitchens
- 1
- Property tax
- $6,539 (2026)
- Neighbourhood
- Kincardine
- Municipality
- Kincardine
- Price per sq ft
- $387 (20% below detached houses in Kincardine, $486)
Interior
- Bedrooms
- 4 above ground
- Bathrooms
- 1 × 4-piece (second), 1 × 2-piece (second), 1 × 3-piece (main)
- Rooms
- 17 above ground
- Family room or den
- Yes
- Fireplace
- No
- Features
- Water Heater Owned, Carpet Free, Central Vacuum
Heating, cooling and services
- Heating
- Forced Air, Electric
- Air conditioning
- Window Unit(s)
- Water and sewer
- Septic
Building and exterior
- Style
- 2-Storey
- Exterior
- Vinyl Siding, Brick Veneer
- Roof
- Asphalt Shingle
- Foundation
- Poured Concrete
- Faces
- South
Parking
- Garage spaces
- 2
- Total parking
- 5
Lot
- Size
- 378.95 × 465.85 ft
More
- Possession
- 30-59 days
- Cross street
- Highway 21/Concession 6 (West)
Rooms
| Room | Level | Size | Features |
|---|---|---|---|
| Kitchen | Ground | 4.85 × 4.85 m (15'11" × 15'11") | |
| Dining Room | Ground | 4.47 × 4.19 m (14'8" × 13'9") | |
| Family Room | Ground | 6.63 × 4.24 m (21'9" × 13'11") | |
| Living Room | Ground | 4.78 × 4.24 m (15'8" × 13'11") | |
| Laundry | Ground | 2.69 × 2.44 m (8'10" × 8') | |
| Foyer | Ground | 2.72 × 2.18 m (8'11" × 7'2") | |
| Bathroom | Ground | 2.72 × 1.5 m (8'11" × 4'11") | 3 Pc Bath |
| Other | Ground | 3.81 × 3.2 m (12'6" × 10'6") | Hot Tub |
| Workshop | Ground | 5.26 × 3.84 m (17'3" × 12'7") | |
| Primary Bedroom | Second | 4.27 × 4.19 m (14' × 13'9") | 2 Pc Ensuite |
| Bedroom 2 | Second | 0.36 × 3.45 m (1'2" × 11'4") | |
| Bedroom 3 | Second | 3.89 × 3.3 m (12'9" × 10'10") | |
| Bedroom 4 | Second | 3.96 × 3.2 m (13' × 10'6") | |
| Bathroom | Second | 2.85 × 2.11 m (9'4" × 6'11") | 4 Pc Bath |
| Bathroom | Second | 2.13 × 0.91 m (7' × 3') | 2 Pc Ensuite |
| Office | Basement | 3.66 × 2.95 m (12' × 9'8") | |
| Furnace Room | Basement | 5.41 × 4.09 m (17'9" × 13'5") | |
| Utility Room | Basement | 3.05 × 2.79 m (10' × 9'2") | |
| Other | Basement | 5.59 × 5.26 m (18'4" × 17'3") | |
| Cold Room/Cantina | Basement | 4.19 × 1.47 m (13'9" × 4'10") |
History of this address
2 earlier listings at this address, with sold and leased prices. Create a free account or sign in to see them.
Location
Location is approximate. See nearby homes on the map
Recent sales nearby
See what similar homes within 1 km sold for in the last year. Create a free account or sign in to see them.
The neighbourhood
Getting around Car-dependent
No subway, LRT or GO station within a short trip.
Within a 10-minute walk: no grocery stores, 0 cafés and restaurants, 0 parks.
Who lives here postal area N0G
- Owners / renters
- 80% / 20%
- Median household income
- $83,000
- Average age
- 41
- Children under 15
- 20%
- Homes
- 83% detached, 0% high-rise
- Commute by transit
- 0%
- Population
- 86,935
Languages spoken most at home besides English: German 3.6%, Pennsylvania German 2.5%, Dutch 0.7%, Plautdietsch 0.5%.
Safety
Crime Severity Index for South Bruce (Kincardine) (OPP): 28 vs 57 for Ontario (2025).
Police-reported figures for the whole police service area, not this street. Rates use the area’s resident population.
Distances are approximate. Places © OpenStreetMap contributors. Neighbourhood figures: Statistics Canada, 2021 Census. Crime Severity Index: Statistics Canada.
Living here
Commute
Noise Nothing major nearby
No highway within 500 m, rail line within 300 m, or airport flight path nearby.
Distances from the map, not noise measurements. Visit at rush hour to judge for yourself.
Internet High-speed
50/10 Mbps or faster available here by cable, fibre or DSL (the federal high-speed target).
From the federal broadband map. Check exact speeds and providers for the address.
Roads, rail, airports and planned stations © OpenStreetMap contributors. Internet: Innovation, Science and Economic Development Canada, National Broadband Data.
Listed by Royal LePage D C Johnston Realty.
Listing information provided by PropTx Innovations Inc. and TRREB; deemed reliable but not guaranteed accurate by PropTx.
Similar homes nearby
See more in Kincardine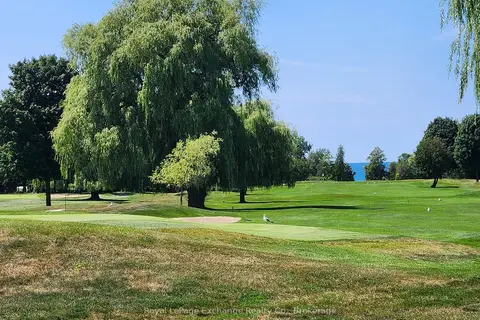
$889,700
2 bd2 ba3 pk1500-2000 ft²
71 Mercedes Crescent
Kincardine, Kincardine
Detached · MLS® X13622678 · Royal LePage Exchange Realty Co.
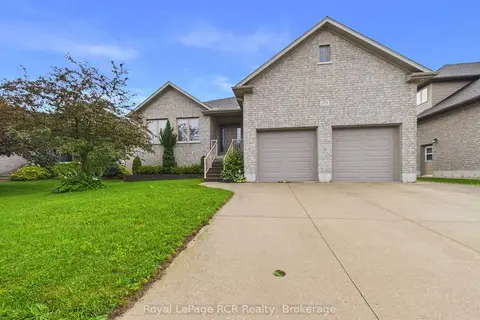
$849,900
Reduced $25,100
3+2 bd3 ba6 pk1500-2000 ft²
231 Park Street
Kincardine, Kincardine
Detached · MLS® X13538598 · Royal LePage RCR Realty
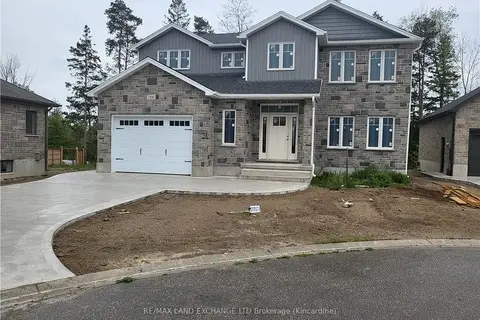
$894,900
Reduced $165,000
3 bd4 ba5 pk1500-2000 ft²
766 CAMPBELL Avenue
Kincardine, Kincardine
Detached · MLS® X10845566 · RE/MAX Land Exchange Ltd.
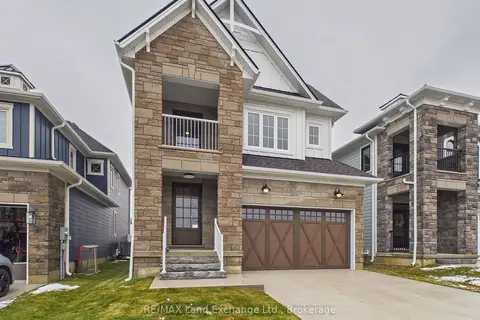
$899,900
3 bd3 ba2 pk2000-2500 ft²
119 Inverness Street N
Kincardine, Kincardine
Detached · MLS® X12942566 · RE/MAX Land Exchange Ltd.
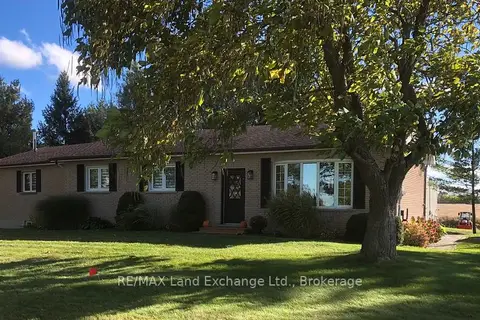
$899,900
4 bd2 ba10 pk1500-2000 ft²
1073 8 Concession
Kincardine, Kincardine
Detached · MLS® X14030080 · RE/MAX Land Exchange Ltd.
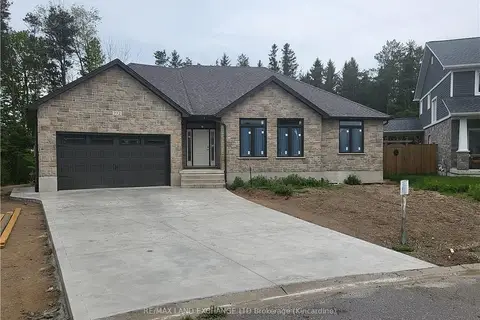
$904,900
Reduced $195,000
2+2 bd3 ba5 pk1500-2000 ft²
772 CAMPBELL Avenue
Kincardine, Kincardine
Detached · MLS® X10845618 · RE/MAX Land Exchange Ltd.
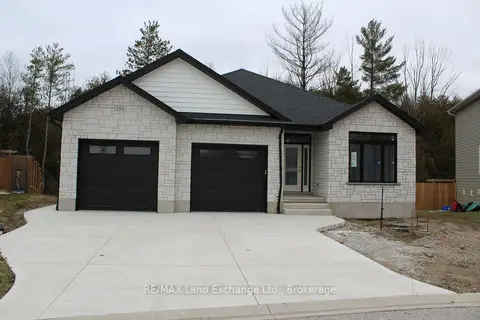
$904,900
Reduced $195,000
2+2 bd3 ba6 pk1500-2000 ft²
784 CAMPBELL Avenue
Kincardine, Kincardine
Detached · MLS® X10845637 · RE/MAX Land Exchange Ltd.
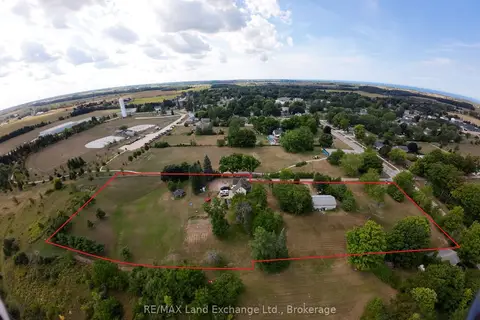
$799,900
Reduced $200,000
0 bd0 ba
48 King Street
Kincardine, Kincardine
Vacant Land · MLS® X12056199 · RE/MAX Land Exchange Ltd.