7719 TUPELO CRESCENT
Brown, Niagara Falls, L2H3R8
Listed by Wisdomax Realty LTD
$749,000
- 4 bedrooms
- 3 bathrooms
- 4 parking
Listed 143 days ago · MLS® X13219722
About this home
Welcome to this spacious all-brick Empire-built home located in one of Niagara Falls' newer family-friendly subdivisions. It is offering 4 bedrooms, 2.5 bathrooms, and an oversized open-concept layout, this home is designed for comfortable modern living.The bright main floor features 9-foot ceilings, a stylish kitchen and a large centre island perfect for entertaining. The open dining and living areas provide an inviting atmosphere, highlighted by the large windows full of sunshine. Upstairs, the generous primary retreat offers a walk-in closet and private ensuite, while three additional bedrooms, a full bathroom, and convenient upper-level laundry complete the second floor.The full unfinished basement gives endless future possibilities . Ideally located close to parks, schools, Costco, Walmart, shopping, dining, and quick QEW access for commuters.A perfect opportunity for growing families seeking space, comfort, and convenience in a desirable Niagara Falls neighbourhood! (id:66966)
Details
- Type
- Detached
- Basement
- Unfinished, Full
- Garage
- Garage
- Property tax
- $7,742 (2025)
- Neighbourhood
- Brown
- Municipality
- Niagara Falls (Brown)
Interior
- Bedrooms
- 4 above ground
- Fireplace
- No
- Appliances
- Range, Garage door opener remote(s)
Heating, cooling and services
- Heating
- Forced air, Natural gas
- Air conditioning
- Central air conditioning
- Water and sewer
- Sanitary sewer
Building and exterior
- Foundation
- Concrete
- Outdoor
- Brick
Parking
- Total parking
- 4
- Driveway and parking
- Garage
Rooms
| Room | Level | Size | Features |
|---|---|---|---|
| Living room | Main level | 5.49 × 3.66 m (18' × 12') | |
| Kitchen | Main level | 3.35 × 2.92 m (11' × 9'7") | |
| Eating area | Main level | 3.38 × 2.9 m (11'1" × 9'6") | |
| Primary Bedroom | Second level | 5.33 × 3.66 m (17'6" × 12') | |
| Bedroom 2 | Second level | 3.76 × 3.15 m (12'4" × 10'4") | |
| Bedroom 3 | Second level | 4.06 × 3.51 m (13'4" × 11'6") | |
| Bedroom 4 | Second level | 3.15 × 3.05 m (10'4" × 10') |
Location
Location is approximate. See nearby homes on the map
Listed by Wisdomax Realty LTD.

REALTOR®, REALTORS®, and the REALTOR® logo are certification marks that are owned by REALTOR® Canada Inc. and licensed exclusively to The Canadian Real Estate Association (CREA). These certification marks identify real estate professionals who are members of CREA and who must abide by CREA’s By-Laws, Rules, and the REALTOR® Code. The MLS® trademark and the MLS® logo are owned by CREA and identify the professional real estate services provided by members of CREA.
The information contained on this site is based in whole or in part on information that is provided by members of The Canadian Real Estate Association, who are responsible for its accuracy. CREA reproduces and distributes this information as a service for its members and assumes no responsibility for its accuracy.
Similar homes nearby
See more in Niagara Falls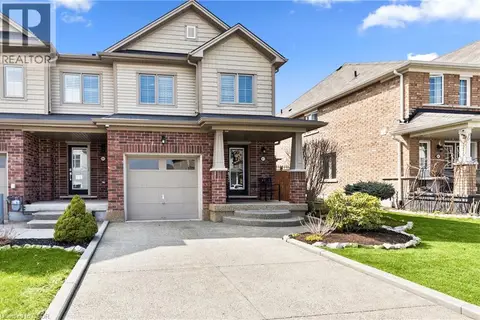 📷 22
$649,999
3 bd3 ba3 pk1625 ft²
8679 DOGWOOD Crescent
Brown, Niagara Falls
Att/Row/Townhouse · MLS® 40843015 · Exp Realty (Team Branch)
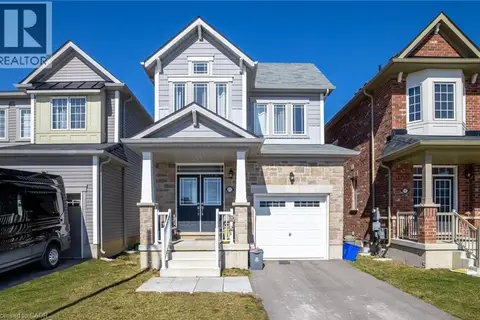 📷 22
$629,900
3 bd3 ba3 pk1870 ft²
8713 SOURGUM Avenue
Brown, Niagara Falls
Detached · MLS® 40848176 · RE/MAX Escarpment Golfi Realty Inc.
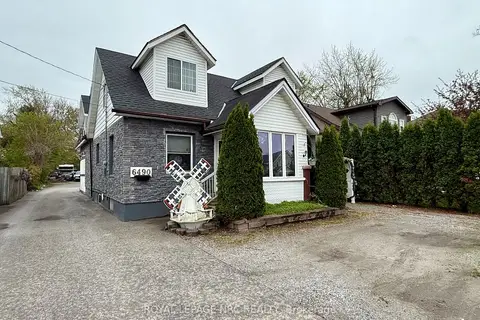 📷 42🎥 Tour
$749,000
Reduced $26,000 (↓ 3%)
≈ $3,280/mo mortgage · 20% down
7 bd4 ba22 pk2000-2500 ft²
6490 Thorold Stone Road
212 - Morrison, Niagara Falls
Basement suiteWalkableSchool 3 min walk
Detached · MLS® X12905350 · ROYAL LEPAGE NRC REALTY
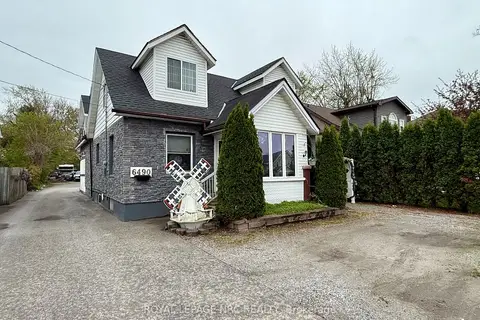 📷 42🎥 Tour
$749,000
Reduced $26,000 (↓ 3%)
≈ $3,280/mo mortgage · 20% down
7 bd4 ba22 pk2000-2500 ft²
6490 Thorold Stone Road
212 - Morrison, Niagara Falls
Basement suiteMultiplexWalkable
Triplex · MLS® X12905382 · ROYAL LEPAGE NRC REALTY
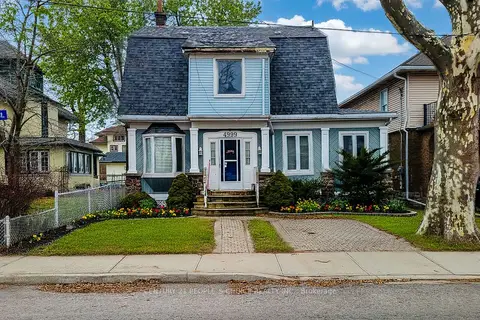 📷 24
$749,000
Reduced $40,000 (↓ 5%)
≈ $3,280/mo mortgage · 20% down
6 bd4 ba6 pk2000-2500 ft²
4999 Mcrae Street
211 - Cherrywood, Niagara Falls
Basement suiteMultiplexWalkable
Fourplex · MLS® X13637840 · CENTURY 21 PEOPLE`S CHOICE REALTY INC.
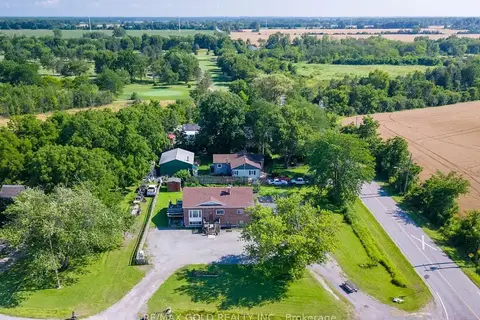 📷 8
$749,000
≈ $3,280/mo mortgage · 20% down
3+2 bd2 ba8 pk1500-2000 ft²
9624 Lundys Lane
219 - Forestview, Niagara Falls
Basement suite
Detached · MLS® X13780612 · RE/MAX GOLD REALTY INC.
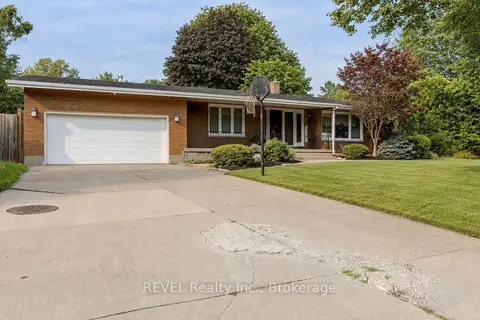 📷 37
$749,000
≈ $3,280/mo mortgage · 20% down
3 bd3 ba6 pk1500-2000 ft²
7285 Rolling Acres Crescent
207 - Casey, Niagara Falls
School 7 min walk
Detached · MLS® X13808746 · REVEL Realty Inc., Brokerage
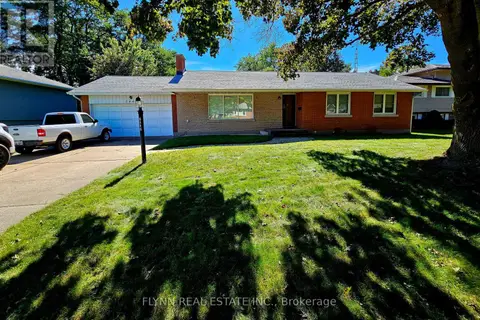 📷 17
$749,000
3 bd1 ba6 pk
6446 SHELDON STREET
Stamford, Niagara Falls
Detached · MLS® X13869888 · FLYNN REAL ESTATE INC.