7701 Doner Drive
Washago, Severn, L0K 2B0
$1,349,900
- 5 bedrooms
- 4 bathrooms
- 6 parking
- 2000-2500 sq ft
Listed 33 days ago · MLS® S13792886
About this home
Breathtaking Waterfront Retreat with Stunning Lake Views and Incredible Sunrises. Welcome to this beautifully fully renovated 5-bedroom waterfront home/cottage overlooking the peaceful Green River, where you can wake up each morning to spectacular sunrises reflecting across the water. Surrounded by towering pines and natural beauty, this exceptional property offers the perfect balance of privacy, relaxation, and year-round recreation.From the moment you arrive, you'll feel the calm of true cottage living. Step inside to discover a fully renovated interior filled with modern upgrades, bright open spaces, and stylish finishes designed for both comfort and entertaining.The spectacular A-frame living area features soaring ceilings, oversized windows, and breathtaking water views, creating a warm and inviting space where family and friends can gather. Walk out to the expansive lakeside deck with hot tub, the perfect place to unwind while enjoying peaceful morning coffee as the sun rises over the water or relaxing evenings surrounded by nature.Step outside and experience the true highlight of the property: your private floating dock on the river, perfect for boating, jet skiing, canoeing, fishing, and endless summer fun. In winter, enjoy nearby snowmobiling, skating, and other outdoor adventures, making this an incredible four-season retreat. An ADDITIONAL detached building provides the ultimate entertainment retreat, complete with a recreation room and a heated oversized loft above. Ideal for games, movie nights, a private guest space, or a kids' getaway, this bonus structure adds incredible versatility and makes hosting family and friends effortless.Whether you're searching for a family cottage, vacation home, or year-round waterfront residence, this remarkable property delivers an unforgettable lifestyle.Once you experience the view in person, you'll never want to leave
Details
- Type
- Detached
- Style
- Bungalow
- Size
- 2000-2500 sq ft
- Lot
- 115.76 × 220 ft
- Basement
- None
- Garage
- Detached
- Kitchens
- 1
- Property tax
- $5,050 (2026)
- Neighbourhood
- Washago
- Municipality
- Severn
- Price per sq ft
- $600 (19% above detached houses in Washago, $505)
Interior
- Bedrooms
- 5 above ground
- Bathrooms
- 1 × 3-piece (main), 1 × 3-piece (main), 1 × 3-piece (main), 1 × 2-piece
- Rooms
- 8 above ground + 1 below
- Family room or den
- Yes
- Fireplace
- No
- Features
- Bar Fridge, Built-In Oven, Carpet Free, Floor Drain, On Demand Water Heater, Primary Bedroom - Main Floor, Water Heater
Heating, cooling and services
- Heating
- Forced Air, Gas
- Air conditioning
- Central Air
- Water and sewer
- Septic
Building and exterior
- Style
- Bungalow
- Exterior
- Vinyl Siding
- Roof
- Asphalt Shingle
- Foundation
- Concrete
- Faces
- East
- Outdoor
- Out Buildings
- Waterfront
- Direct
Parking
- Total parking
- 6
- Driveway and parking
- Private
Lot
- Size
- 115.76 × 220 ft
- Acreage
- .50-1.99
More
- Possession
- Anytime
- Nearby
- Lake Backlot, Marina, River/Stream
- Cross street
- Town Of Washago, Hwy 169
Rooms
| Room | Level | Size | Features |
|---|---|---|---|
| Kitchen | Main | 3.66 × 2.66 m (12' × 8'9") | Modern Kitchen, Breakfast Bar, B/I Appliances |
| Game Room | Upper | 5.5 × 5 m (18'1" × 16'5") | |
| Primary Bedroom | Main | 3.05 × 3.05 m (10' × 10') | Overlook Water |
| Family Room | Main | 3.66 × 3.66 m (12' × 12') | W/O To Deck, Overlook Water, Overlooks Backyard |
| Bedroom 3 | Main | 3.05 × 3.05 m (10' × 10') | Overlook Water |
| Recreation | Main | 5.5 × 5 m (18'1" × 16'5") | 3 Pc Ensuite |
| Bedroom 5 | Main | 3.05 × 3.05 m (10' × 10') | Overlooks Frontyard |
| Bathroom | Main | 3 × 4 m (9'10" × 13'1") | 3 Pc Bath |
| Laundry | Main | 1.5 × 2 m (4'11" × 6'7") | L-Shaped Room |
| Bedroom 2 | Main | 3.05 × 3.05 m (10' × 10') | Overlook Water |
| Bathroom | Main | 3 × 4 m (9'10" × 13'1") | 3 Pc Bath |
| Bedroom 4 | Lower | 3.05 × 3.05 m (10' × 10') | Overlook Water |
History of this address
3 earlier listings at this address, with sold and leased prices. Create a free account or sign in to see them.
Location
Location is approximate. See nearby homes on the map
Recent sales nearby
See what similar homes within 1 km sold for in the last year. Create a free account or sign in to see them.
The neighbourhood
Getting around Car-dependent
No subway, LRT or GO station within a short trip.
Within a 10-minute walk: 1 grocery store, 1 cafés and restaurants, 1 park. Nearest grocery: Canoe Fresh Food Market (900 m). Nearest park: Washago Centennial Park (1000 m).
Who lives here postal area L0K
- Owners / renters
- 89% / 11%
- Median household income
- $88,000
- Average age
- 47
- Children under 15
- 13%
- Homes
- 91% detached, 0% high-rise
- Commute by transit
- 0%
- Population
- 38,386
Languages spoken most at home besides English: Russian 0.3%, Tamil 0.1%, Polish 0.1%, Yue (Cantonese) 0.1%.
Safety
Crime Severity Index for Orillia (Severn) (OPP): 43 vs 57 for Ontario (2025).
Police-reported figures for the whole police service area, not this street. Rates use the area’s resident population.
Distances are approximate. Places © OpenStreetMap contributors. Neighbourhood figures: Statistics Canada, 2021 Census. Crime Severity Index: Statistics Canada.
Living here
Commute
Noise Nothing major nearby
No highway within 500 m, rail line within 300 m, or airport flight path nearby.
Distances from the map, not noise measurements. Visit at rush hour to judge for yourself.
Internet High-speed
50/10 Mbps or faster available here by cable, fibre or DSL (the federal high-speed target).
From the federal broadband map. Check exact speeds and providers for the address.
Roads, rail, airports and planned stations © OpenStreetMap contributors. Internet: Innovation, Science and Economic Development Canada, National Broadband Data.
Listed by SUTTON GROUP REALTY SYSTEMS INC..
Listing information provided by PropTx Innovations Inc. and TRREB; deemed reliable but not guaranteed accurate by PropTx.
Similar homes nearby
See more in Severn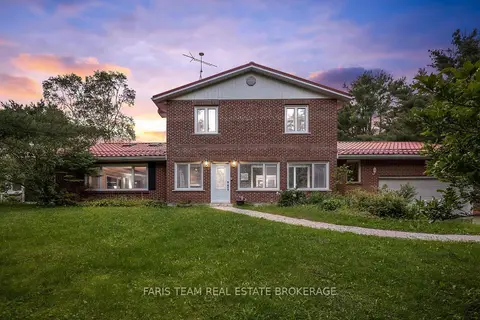
$1,299,999
4 bd5 ba8 pk3500-5000 ft²
3146 Wasdell Falls Road
Washago, Severn
Detached · MLS® S13730476 · FARIS TEAM REAL ESTATE BROKERAGE
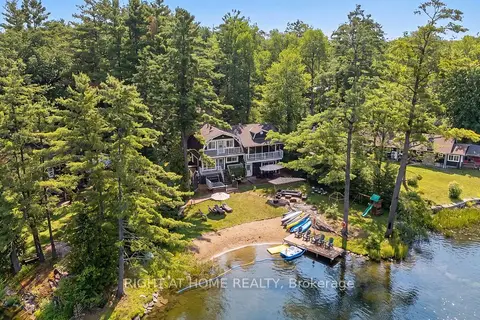
$1,230,000
Reduced $58,000
4+1 bd3 ba6 pk1500-2000 ft²
3583 Riverdale Drive
Washago, Severn
Detached · MLS® S13612098 · RIGHT AT HOME REALTY
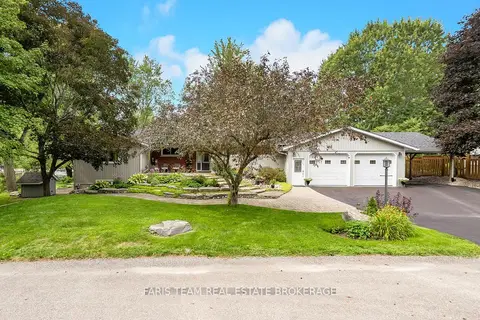
$1,349,900
3+2 bd3 ba7 pk1500-2000 ft²
2505 Norton Road
Rural Severn, Severn
Detached · MLS® S13768950 · FARIS TEAM REAL ESTATE BROKERAGE
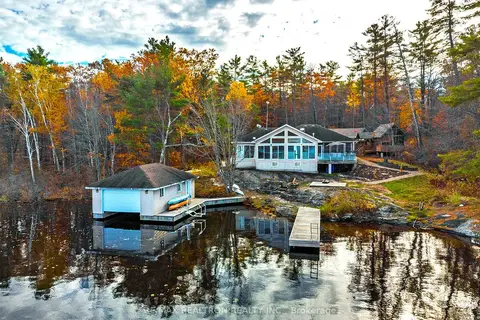
$1,349,000
Reduced $50,000
3 bd2 ba16 pk1500-2000 ft²
3800 Elva Lane
Rural Severn, Severn
Detached · MLS® S13678332 · RE/MAX REALTRON REALTY INC.
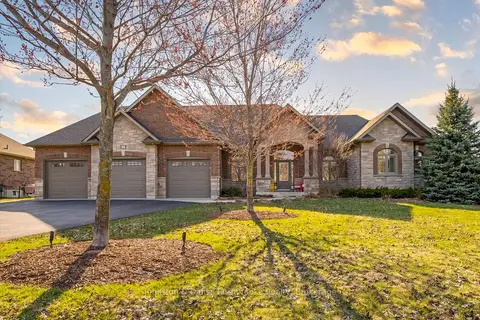
$1,325,000
Reduced $170,000
3 bd3 ba7 pk2000-2500 ft²
1842 Meadowview Court
Marchmont, Severn
Detached · MLS® S13036642 · Johnston & Daniel Rushbrooke Realty
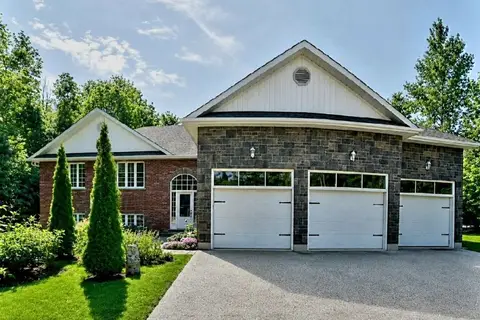
$1,398,000
Reduced $61,900
3+1 bd2 ba13 pk1500-2000 ft²
1361 Rimkey Crescent
Rural Severn, Severn
Detached · MLS® S13720294 · ICI SOURCE REAL ASSET SERVICES INC.
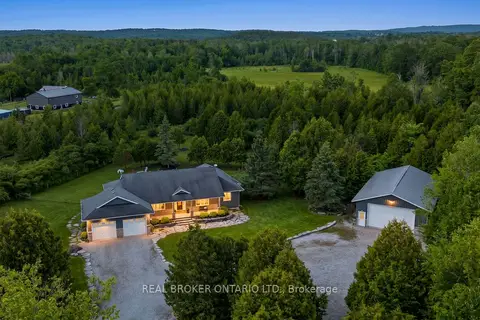
$1,399,000
3+1 bd3 ba28 pk2000-2500 ft²
2200 Wainman Line
Rural Severn, Severn
Detached · MLS® S13665456 · REAL BROKER ONTARIO LTD.
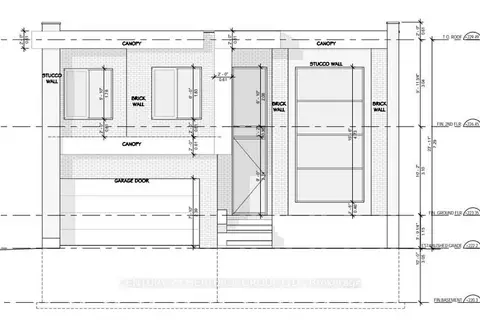
$1,300,000
4+2 bd5 ba6 pk2500-3000 ft²
3709 Lakepoint Drive
West Shore, Severn
Detached · MLS® S13602450 · CENTURY 21 HERITAGE GROUP LTD.