3709 Lakepoint Drive
West Shore, Severn, L3V 8M9
$1,300,000
- 4+2 bedrooms
- 5 bathrooms
- 6 parking
- 2500-3000 sq ft
Listed 88 days ago · MLS® S13602450
About this home
Brand New 4+2-Bedroom, 4.5-Bath Executive Home - Approximately over 4,000 sq. ft. Stunning open-concept living area design featuring high ceilings, a large gourmet kitchen with island, and abundant cabinetry. Spacious primary bedroom with an elegant ensuite bath and built-in closet, guest/in-laws suite at main floor featuring three-piece bathroom with addition two bedrooms and a large recreation area with a wet bar in a bright walk-up basement.
Details
- Type
- Detached
- Style
- 2-Storey
- Size
- 2500-3000 sq ft
- Lot
- 59.04 × 114.98 ft
- Basement
- Full
- Garage
- Built-In
- Kitchens
- 1
- Neighbourhood
- West Shore
- Municipality
- Severn
- Price per sq ft
- $473 (8% below detached houses in West Shore, $514)
Interior
- Bedrooms
- 4 above ground + 2 below
- Bathrooms
- 1 × 2-piece (main), 1 × 3-piece (main), 1 × 3-piece (second), 1 × 5-piece (second), 1 × 3-piece (basement)
- Rooms
- 11 above ground
- Family room or den
- Yes
- Fireplace
- Electric
- Features
- Carpet Free
Heating, cooling and services
- Heating
- Forced Air, Gas
- Air conditioning
- Central Air
- Water and sewer
- Sewer
Building and exterior
- Style
- 2-Storey
- Exterior
- Stucco (Plaster)
- Roof
- Flat
- Foundation
- Concrete
- Faces
- East
Parking
- Garage spaces
- 2
- Total parking
- 6
- Driveway and parking
- Available
Lot
- Size
- 59.04 × 114.98 ft
More
- Possession
- Immediate- TBD
- Cross street
- Menoke Beach and Lakepoint
Rooms
| Room | Level | Size | Features |
|---|---|---|---|
| Living Room | Main | 7.83 × 3.96 m (25'8" × 13') | |
| Kitchen | Main | 6.36 × 3.8 m (20'10" × 12'6") | |
| Dining Room | Main | 6.36 × 3.8 m (20'10" × 12'6") | Combined w/Kitchen |
| Office | Main | 5.7 × 3.82 m (18'8" × 12'6") | |
| Primary Bedroom | Second | 5.7 × 3.82 m (18'8" × 12'6") | |
| Office | Second | 3.8 × 3.29 m (12'6" × 10'10") | |
| Bedroom 2 | Second | 4.23 × 2.9 m (13'11" × 9'6") | |
| Bedroom 3 | Second | 3.52 × 3.03 m (11'7" × 9'11") | |
| Recreation | Basement | 6.04 × 3.85 m (19'10" × 12'8") | |
| Other | Basement | 6.36 × 3.35 m (20'10" × 11') | |
| Bedroom | Basement | 4.88 × 3.54 m (16' × 11'7") | |
| Bedroom | Basement | 3.85 × 3.45 m (12'8" × 11'4") |
Listed by CENTURY 21 HERITAGE GROUP LTD..
Listing information provided by PropTx Innovations Inc. and TRREB; deemed reliable but not guaranteed accurate by PropTx.
Similar homes nearby
See more in Severn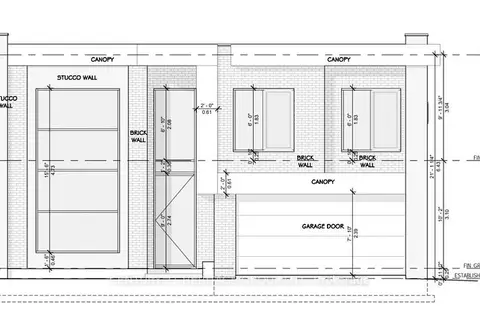
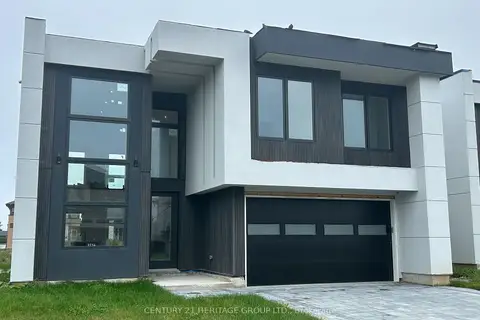
$1,150,000
3+1 bd4 ba6 pk2500-3000 ft²
3720 Quayside Drive
West Shore, Severn
Detached · MLS® S13602092 · CENTURY 21 HERITAGE GROUP LTD.
$1,150,000
3 bd3 ba6 pk2000-2500 ft²
3714 Quayside Drive
West Shore, Severn
Detached · MLS® S13734548 · CENTURY 21 HERITAGE GROUP LTD.
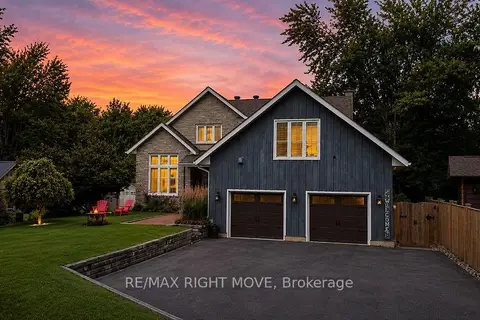
$1,149,000
Reduced $46,000
3+1 bd5 ba10 pk2500-3000 ft²
2640 WESTSHORE Crescent
West Shore, Severn
Detached · MLS® S13766430 · RE/MAX RIGHT MOVE
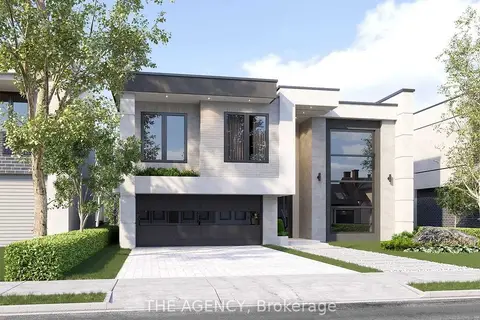
$1,500,000
3 bd3 ba6 pk< 700 ft²
3783 Sunbank Crescent
West Shore, Severn
Detached · MLS® S13210322 · THE AGENCY
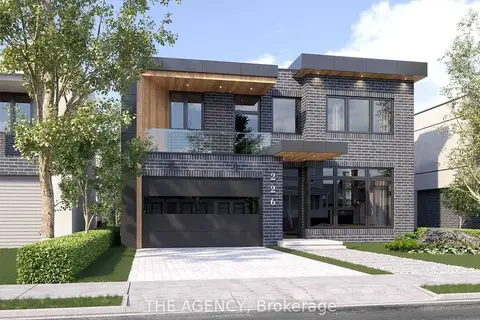
$1,500,000
3 bd3 ba6 pk< 700 ft²
3777 Sunbank Crescent
West Shore, Severn
Detached · MLS® S13210326 · THE AGENCY
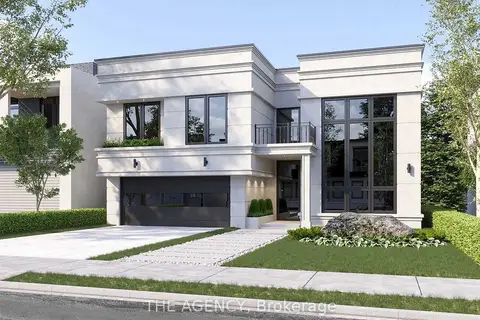
$1,500,000
4 bd4 ba6 pk< 700 ft²
3747 Sunbank Crescent
West Shore, Severn
Detached · MLS® S13210332 · THE AGENCY
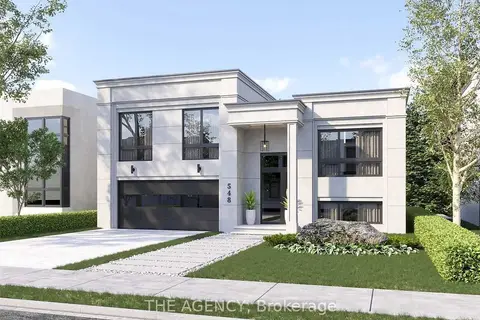
$1,500,000
3 bd3 ba6 pk< 700 ft²
3745 Sunbank Crescent
West Shore, Severn
Detached · MLS® S13222498 · THE AGENCY
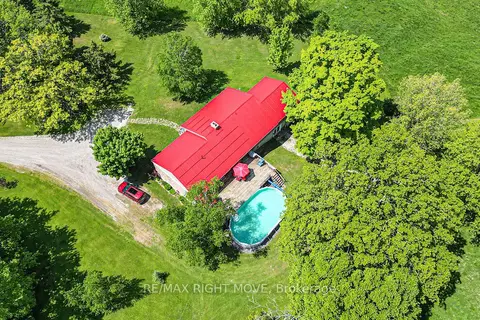
$1,300,000
3+1 bd3 ba26 pk2000-2500 ft²
1579 Wainman Line
Rural Severn, Severn
Rural Residential · MLS® S13763032 · RE/MAX RIGHT MOVE