3583 Riverdale Drive
Washago, Severn, L0K 2B0
$1,230,000
Reduced $58,000 from $1,288,000
- 4+1 bedrooms
- 3 bathrooms
- 6 parking
- 1500-2000 sq ft
Listed 84 days ago · MLS® S13612098
About this home
Welcome to your own paradise! Whether you are looking for a romantic retreat, a family getaway, or to entertain your guests, this place has it all. Recently renovated, no expenses were spared. This paradise on the water with its own sandy beach, with two docks is perfect for those summer dips, fall retreats and winter coziness by the fireplace. Painting worthy scenery surrounds you on all sides. Conveniently located an hour away from GTA makes this place perfect for those easy retreats to the country side. At the same time you are conveniently located withing minutes of Washago City with hardware stores, restaurants, and grocery stores, and everything else one would need for prolong vacations. Great AIRBNB potential for those looking to generate extra income. Waterfront, all year round, four seasons. Ensuite with separate entrance and bathroom on site. Come for a viewing to fall in love with this one of a kind property!
Details
- Type
- Detached
- Style
- 2-Storey
- Size
- 1500-2000 sq ft
- Lot
- 124.51 × 176 ft
- Basement
- Crawl Space
- Garage
- Built-In
- Kitchens
- 1
- Property tax
- $4,069 (2025)
- Neighbourhood
- Washago
- Municipality
- Severn
- Price per sq ft
- $703 (39% above detached houses in Washago, $505)
Interior
- Bedrooms
- 4 above ground + 1 below
- Bathrooms
- 1 × 4-piece (ground), 1 × 4-piece (second), 1 × 3-piece (ground)
- Rooms
- 7 above ground
- Family room or den
- Yes
- Fireplace
- Family Room, Wood, Pellet Stove
- Features
- Water Treatment
Heating, cooling and services
- Heating
- Baseboard, Electric
- Air conditioning
- Wall Unit(s)
- Water and sewer
- Septic
Building and exterior
- Style
- 2-Storey
- Exterior
- Wood
- Roof
- Shingles
- Foundation
- Concrete
- Faces
- North
- Outdoor
- Garden Shed
- Waterfront
- Direct
Parking
- Total parking
- 6
- Driveway and parking
- Available
Lot
- Size
- 124.51 × 176 ft (irregular)
More
- Possession
- flexible
- Nearby
- Beach, River/Stream, Waterfront, Wooded/Treed
- Cross street
- Muskoka St To Cooper Falls Rd
Rooms
| Room | Level | Size | Features |
|---|---|---|---|
| Bedroom 2 | Ground | 3.3 × 2.6 m (10'10" × 8'6") | |
| Bedroom | Second | 5.83 × 2.53 m (19'2" × 8'4") | B/I Closet, Balcony, Closet |
| Bedroom 3 | Second | 2.72 × 2.67 m (8'11" × 8'9") | Closet |
| Bedroom 4 | Second | 3.18 × 2.69 m (10'5" × 8'10") | Closet |
| Other | Ground | 5.85 × 4.99 m (19'2" × 16'4") | 3 Pc Ensuite, Bidet |
| Breakfast | Ground | 3.55 × 3.06 m (11'8" × 10') | Combined w/Kitchen, Balcony, B/I Shelves |
| Kitchen | Ground | 3.43 × 4.15 m (11'3" × 13'7") | Granite Counters, Fireplace |
| Bathroom | Second | 2.6 × 1.49 m (8'6" × 4'11") | 4 Pc Bath |
| Bathroom | Ground | 2.35 × 1.54 m (7'9" × 5'1") | 4 Pc Bath, Combined w/Laundry, Bidet |
| Family Room | Second | 5.96 × 8.27 m (19'7" × 27'2") | W/O To Balcony, Fireplace, Combined w/Dining |
| Bedroom | Ground | 5.85 × 4.99 m (19'2" × 16'4") | 3 Pc Ensuite, W/O To Deck, Bidet |
History of this address
9 earlier listings at this address, with sold and leased prices. Create a free account or sign in to see them.
Location
Location is approximate. See nearby homes on the map
Recent sales nearby
See what similar homes within 1 km sold for in the last year. Create a free account or sign in to see them.
The neighbourhood
Getting around Car-dependent
No subway, LRT or GO station within a short trip.
Within a 10-minute walk: no grocery stores, 0 cafés and restaurants, 0 parks.
Who lives here postal area L0K
- Owners / renters
- 89% / 11%
- Median household income
- $88,000
- Average age
- 47
- Children under 15
- 13%
- Homes
- 91% detached, 0% high-rise
- Commute by transit
- 0%
- Population
- 38,386
Languages spoken most at home besides English: Russian 0.3%, Tamil 0.1%, Polish 0.1%, Yue (Cantonese) 0.1%.
Safety
Crime Severity Index for Orillia (Severn) (OPP): 43 vs 57 for Ontario (2025).
Police-reported figures for the whole police service area, not this street. Rates use the area’s resident population.
Distances are approximate. Places © OpenStreetMap contributors. Neighbourhood figures: Statistics Canada, 2021 Census. Crime Severity Index: Statistics Canada.
Living here
Commute
Noise Nothing major nearby
No highway within 500 m, rail line within 300 m, or airport flight path nearby.
Distances from the map, not noise measurements. Visit at rush hour to judge for yourself.
Internet High-speed
50/10 Mbps or faster available here by cable, fibre or DSL (the federal high-speed target).
From the federal broadband map. Check exact speeds and providers for the address.
Roads, rail, airports and planned stations © OpenStreetMap contributors. Internet: Innovation, Science and Economic Development Canada, National Broadband Data.
Listed by RIGHT AT HOME REALTY.
Listing information provided by PropTx Innovations Inc. and TRREB; deemed reliable but not guaranteed accurate by PropTx.
Similar homes nearby
See more in Severn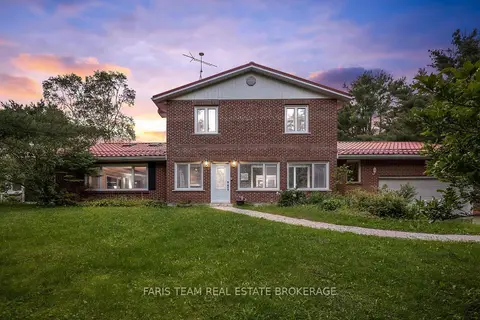
$1,299,999
4 bd5 ba8 pk3500-5000 ft²
3146 Wasdell Falls Road
Washago, Severn
Detached · MLS® S13730476 · FARIS TEAM REAL ESTATE BROKERAGE
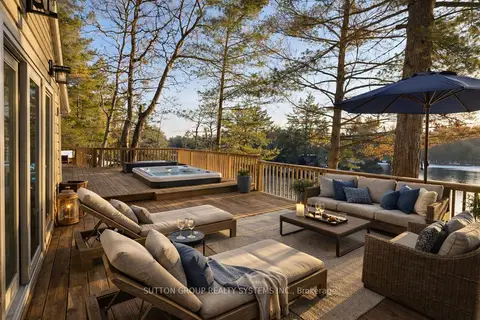
$1,349,900
5 bd4 ba6 pk2000-2500 ft²
7701 Doner Drive
Washago, Severn
Detached · MLS® S13792886 · SUTTON GROUP REALTY SYSTEMS INC.
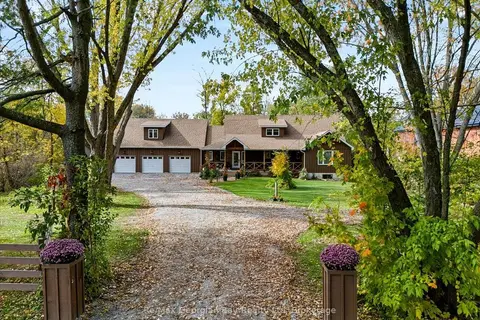
$1,250,000
5+1 bd5 ba10 pk3500-5000 ft²
68 Coldwater Road
Coldwater, Severn
Detached · MLS® S14087500 · Re/Max Georgian Bay Realty Ltd
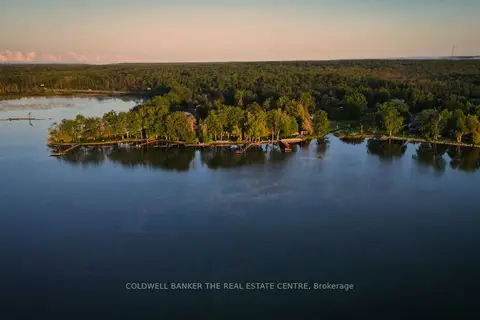
$1,199,990
3+2 bd3 ba10 pk1100-1500 ft²
3919 TREELINE Drive
Rural Severn, Severn
Detached · MLS® S13807886 · COLDWELL BANKER THE REAL ESTATE CENTRE
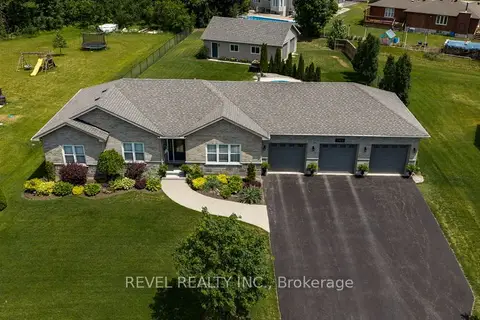
$1,199,900
Reduced $25,000
3 bd4 ba14 pk1100-1500 ft²
1962 Elana Drive
Bass Lake, Severn
Detached · MLS® S13037838 · REVEL REALTY INC.
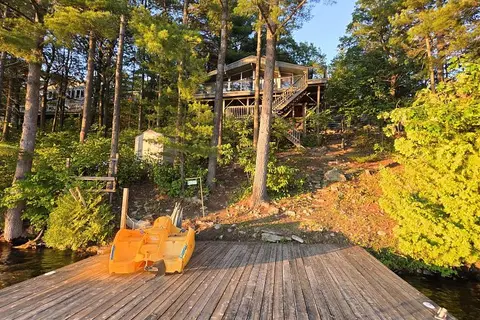
$1,199,000
3 bd1 ba8 pk700-1100 ft²
3946 East Shore Road
Rural Severn, Severn
Detached · MLS® S13653346 · Royal LePage In Touch Realty
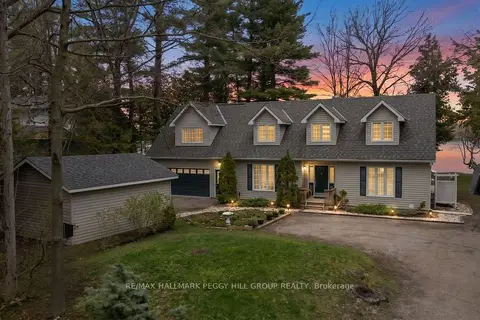
$1,199,000
3 bd3 ba6 pk2000-2500 ft²
3143 South Sparrow Lake Road
Rural Severn, Severn
Detached · MLS® S13873084 · RE/MAX HALLMARK PEGGY HILL GROUP REALTY
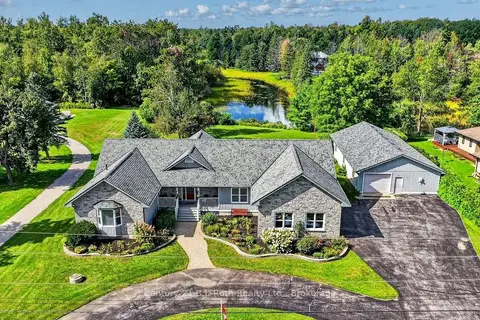
$1,199,000
3 bd5 ba10 pk2000-2500 ft²
1992 Marchmont Road
Marchmont, Severn
Detached · MLS® S14031448 · Century 21 B.J. Roth Realty Ltd.