68 Coldwater Road
Coldwater, Severn, L0K 1E0
$1,250,000
- 5+1 bedrooms
- 5 bathrooms
- 10 parking
- 3500-5000 sq ft
Listed 4 days ago · MLS® S14087500
Open house
- Saturday, October 24 at 11:00 a.m. to 1:00 p.m. Add to calendar
About this home
A rare opportunity in the heart of Coldwater! Nestled on approx. 1.5 acres along the picturesque Coldwater River, this stunning and inviting 3,500+ sq. ft custom built home offers a truly unique blend of space, charm, and natural beauty. Boasting 5 bedrooms, 4 bathrooms, and an abundance of space, this remarkable property has room for the whole family. Features include butlers pantry off the kitchen, marble counter tops, two screen porches, gas fire-place, open concept, main floor laundry & Primary bedroom offers 5 piece ensuite & walk in closet. A full unfinished basement offers endless possibilities, while the additional living space above the impressive 3-car garage adds even more versatility. Step out to the screened in porch's over-looking your very own private, park like setting front & back, surrounded by beautiful grounds and the peaceful backdrop of the Coldwater River. Properties of this size and character are a rare find, especially in such a desirable location. Enjoy the tranquility of country-style living while being right in the heart of the charming village of Coldwater. A truly one-of-a-kind property that must be seen to be appreciated.
Details
- Type
- Detached
- Style
- 1 1/2 Storey
- Size
- 3500-5000 sq ft
- Lot
- 63.55 × ? ft
- Basement
- Unfinished, Full
- Garage
- Attached
- Kitchens
- 2
- Property tax
- $6,465 (2025)
- Neighbourhood
- Coldwater
- Municipality
- Severn
- Price per sq ft
- ~$294 (39% below detached houses in Coldwater, $481)
Interior
- Bedrooms
- 5 above ground + 1 below
- Bathrooms
- 1 × 5-piece (main), 1 × 2-piece (main), 1 × 4-piece (main), 1 × 3-piece (flat), 1 × 3-piece (upper)
- Kitchens
- 2 (1 below ground)
- Rooms
- 17 above ground
- Family room or den
- Yes
- Fireplace
- Living Room, Natural Gas
- Features
- In-Law Capability, Guest Accommodations, Primary Bedroom - Main Floor, Accessory Apartment, In-Law Suite, Water Heater, Sewage Pump, Sump Pump
Heating, cooling and services
- Heating
- Forced Air, Gas
- Air conditioning
- Central Air
- Water and sewer
- Sewer
Building and exterior
- Style
- 1 1/2 Storey
- Exterior
- Wood, Brick
- Roof
- Asphalt Shingle
- Foundation
- Concrete
- Faces
- South
- Waterfront
- Direct
Parking
- Garage spaces
- 3
- Total parking
- 10
- Driveway and parking
- Private Triple
Lot
- Size
- 63.55 × ? ft (irregular)
More
- Possession
- FLEXIBLE
- Cross street
- HWY 12
Location
Location is approximate. See nearby homes on the map
Recent sales nearby
See what similar homes within 1 km sold for in the last year. Create a free account or sign in to see them.
The neighbourhood
Getting around Car-dependent
No subway, LRT or GO station within a short trip.
Within a 10-minute walk: no grocery stores, 1 cafés and restaurants, 0 parks.
Who lives here postal area L0K
- Owners / renters
- 89% / 11%
- Median household income
- $88,000
- Average age
- 47
- Children under 15
- 13%
- Homes
- 91% detached, 0% high-rise
- Commute by transit
- 0%
- Population
- 38,386
Languages spoken most at home besides English: Russian 0.3%, Tamil 0.1%, Polish 0.1%, Yue (Cantonese) 0.1%.
Safety
Crime Severity Index for Orillia (Severn) (OPP): 43 vs 57 for Ontario (2025).
Police-reported figures for the whole police service area, not this street. Rates use the area’s resident population.
Distances are approximate. Places © OpenStreetMap contributors. Neighbourhood figures: Statistics Canada, 2021 Census. Crime Severity Index: Statistics Canada.
Living here
Commute
Noise 1 source nearby
- 🛣️ Highway 400300 m
Distances from the map, not noise measurements. Visit at rush hour to judge for yourself.
Internet High-speed
50/10 Mbps or faster available here by cable, fibre or DSL (the federal high-speed target).
From the federal broadband map. Check exact speeds and providers for the address.
Roads, rail, airports and planned stations © OpenStreetMap contributors. Internet: Innovation, Science and Economic Development Canada, National Broadband Data.
Listed by Re/Max Georgian Bay Realty Ltd.
Listing information provided by PropTx Innovations Inc. and TRREB; deemed reliable but not guaranteed accurate by PropTx.
Similar homes nearby
See more in Severn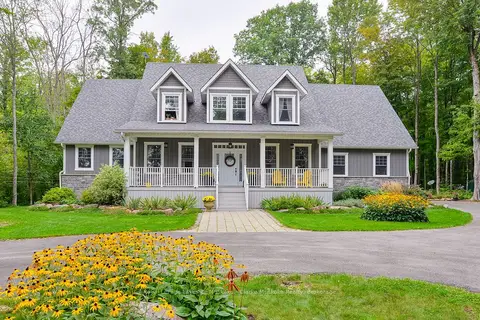
$1,289,000
4 bd4 ba10 pk2500-3000 ft²
1886 Laughlin Falls Road
Coldwater, Severn
Detached · MLS® S13802874 · Royal LePage Lakes Of Muskoka - Clarke Muskoka Realty
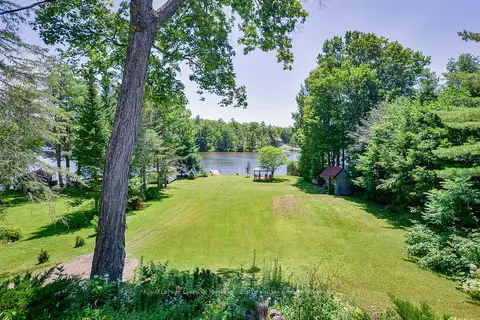
$1,099,999
Reduced $99,001
3+2 bd2 ba12 pk2000-2500 ft²
1887 Ellis Road
Coldwater, Severn
Detached · MLS® S13621210 · Royal LePage Lakes Of Muskoka - Clarke Muskoka Realty
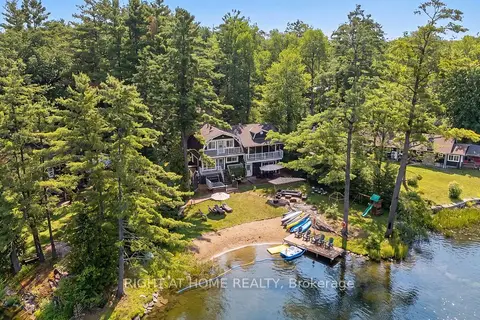
$1,230,000
Reduced $58,000
4+1 bd3 ba6 pk1500-2000 ft²
3583 Riverdale Drive
Washago, Severn
Detached · MLS® S13612098 · RIGHT AT HOME REALTY
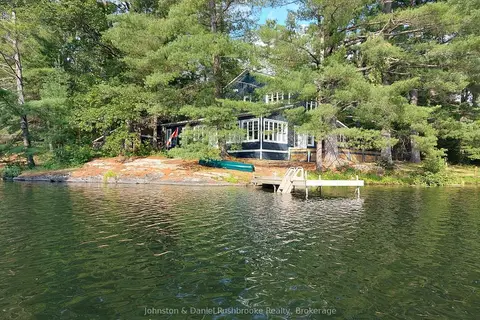
$1,299,000
Reduced $200,000
3 bd3 ba12 pk2000-2500 ft²
3344 Green River Drive
Rural Severn, Severn
Detached · MLS® S13691122 · Johnston & Daniel Rushbrooke Realty
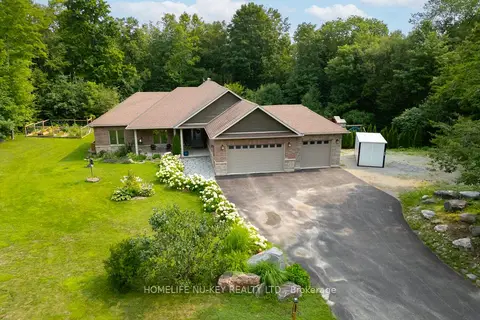
$1,299,000
3+3 bd4 ba15 pk2000-2500 ft²
1655 Georgian Heights Boulevard
Fesserton, Severn
Detached · MLS® S13767806 · HOMELIFE NU-KEY REALTY LTD.
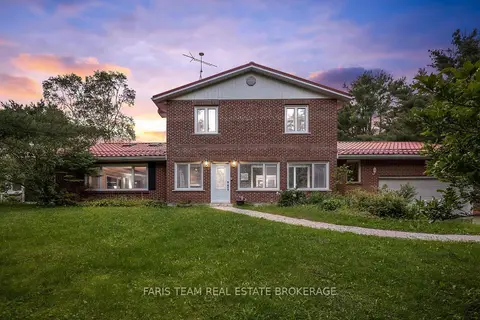
$1,299,999
4 bd5 ba8 pk3500-5000 ft²
3146 Wasdell Falls Road
Washago, Severn
Detached · MLS® S13730476 · FARIS TEAM REAL ESTATE BROKERAGE
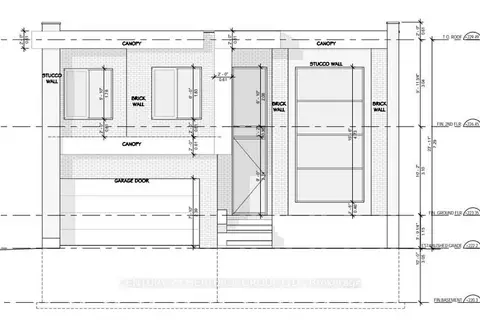
$1,300,000
4+2 bd5 ba6 pk2500-3000 ft²
3709 Lakepoint Drive
West Shore, Severn
Detached · MLS® S13602450 · CENTURY 21 HERITAGE GROUP LTD.
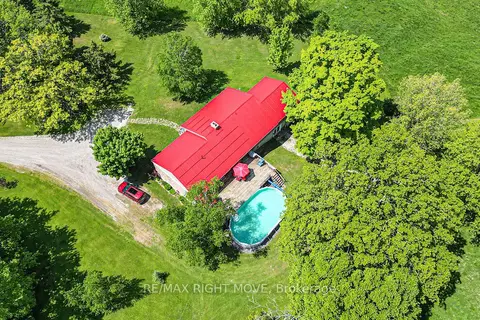
$1,300,000
3+1 bd3 ba26 pk2000-2500 ft²
1579 Wainman Line
Rural Severn, Severn
Rural Residential · MLS® S13763032 · RE/MAX RIGHT MOVE