1886 Laughlin Falls Road
Coldwater, Severn, L0K 1E0
$1,289,000
- 4 bedrooms
- 4 bathrooms
- 10 parking
- 2500-3000 sq ft
Listed 31 days ago · MLS® S13802874
Open house
- Saturday, October 24 at 11:00 a.m. to 1:00 p.m. Add to calendar
About this home
Custom-Built Cape Cod 2-Storey (2017) on 2.72 Acres in the Community of Coldwater! Offering over 4,800 sq. ft. of total living space, this stunning home features a bright white kitchen with an oversized island, soaring 18-ft family room ceilings, a wood-burning fireplace, spacious living and dining areas, and hardwood floors throughout. The main-floor primary suite boasts a luxurious 6-piece ensuite and two walk-in closets, while three additional bedrooms are located on the upper level. Designed for both family living and entertaining, the fully finished lower level offers two additional bedrooms, including one with six built-in bunk beds-perfect for hosting family and guests. The lower level also features two recreation areas, ample storage space, and a full bathroom, making it ideal for an in-law suite or extended family accommodations. Enjoy the beauty of every season from the inviting 3-season Muskoka room, overlooking the private backyard and surrounding natural landscape. Set on a beautifully landscaped and fully treed 200 x 592-ft lot, the property features a mix of ash, oak, and maple trees, with trails winding throughout the grounds for year-round enjoyment. A paved driveway provides ample parking and leads to this peaceful private retreat, offering picturesque backyard views and exceptional privacy, all within the welcoming community of Coldwater.
Details
- Type
- Detached
- Style
- 2-Storey
- Age
- 6-15 years
- Size
- 2500-3000 sq ft
- Lot
- 200 × 592 ft
- Basement
- Full
- Garage
- Attached
- Kitchens
- 1
- Property tax
- $6,377 (2025)
- Neighbourhood
- Coldwater
- Municipality
- Severn
- Price per sq ft
- $469 (about the same as detached houses in Coldwater)
Interior
- Bedrooms
- 4 above ground
- Bathrooms
- 1 × 6-piece (main), 1 × 2-piece (main), 1 × 4-piece (upper), 1 × 3-piece (lower)
- Rooms
- 10 above ground
- Family room or den
- Yes
- Fireplace
- Wood Stove
- Features
- Air Exchanger, Auto Garage Door Remote, Built-In Oven, Carpet Free, Primary Bedroom - Main Floor, Propane Tank, Storage, Water Heater, Water Heater Owned, Water Treatment
Heating, cooling and services
- Heating
- Baseboard, Electric
- Air conditioning
- Central Air
- Water and sewer
- Septic
Building and exterior
- Style
- 2-Storey
- Exterior
- Board & Batten, Brick
- Roof
- Asphalt Shingle
- Foundation
- Block, Concrete Block
- Age
- 6-15 years
- Faces
- South
- Outdoor
- Deck, Landscaped, Privacy, Porch, Year Round Living, Garden Shed
Parking
- Garage spaces
- 2
- Total parking
- 10
- Driveway and parking
- Available, Circular Drive, Private Triple
Lot
- Size
- 200 × 592 ft (rectangular)
- Acreage
- 2-4.99
More
- Possession
- 30 days
- Nearby
- Arts Centre, Beach, Golf, Hospital, Level, Library
- Cross street
- Lovering Line & Laughlin Falls Road
Rooms
| Room | Level | Size | Features |
|---|---|---|---|
| Kitchen | Main | 4.06 × 5.55 m (13'4" × 18'3") | Granite Counters |
| Breakfast | Main | 4.06 × 2.62 m (13'4" × 8'7") | |
| Sunroom | Main | 4.29 × 2.92 m (14'1" × 9'7") | |
| Laundry | Main | 6.15 × 2.44 m (20'2" × 8') | |
| Dining Room | Main | 3.89 × 3.68 m (12'9" × 12'1") | Hardwood Floor, Large Window |
| Living Room | Main | 6.35 × 6.81 m (20'10" × 22'4") | Wood Stove, Walk-Out, Hardwood Floor |
| Bathroom | Main | 1.6 × 1.88 m (5'3" × 6'2") | 2 Pc Bath, Ceramic Floor |
| Office | Main | 3.96 × 3.91 m (13' × 12'10") | |
| Primary Bedroom | Main | 4.47 × 6.22 m (14'8" × 20'5") | Walk-In Closet(s) |
| Bathroom | Main | 4.47 × 2.57 m (14'8" × 8'5") | 6 Pc Ensuite, Soaking Tub |
| Bedroom | Second | 3.96 × 5.66 m (13' × 18'7") | |
| Bedroom | Second | 3.86 × 6.2 m (12'8" × 20'4") | Murphy Bed |
| Bedroom | Second | 3.86 × 5.69 m (12'8" × 18'8") | |
| Bathroom | Second | 4.47 × 3.18 m (14'8" × 10'5") | 4 Pc Bath, Ceramic Floor |
| Recreation | Lower | 6.3 × 10.41 m (20'8" × 34'2") | Laminate |
| Exercise Room | Lower | 3.96 × 10.39 m (13' × 34'1") | Laminate |
| Bedroom | Lower | 4.34 × 5.28 m (14'3" × 17'4") | Laminate, Above Grade Window |
| Bathroom | Lower | 3.38 × 1.22 m (11'1" × 4') | 3 Pc Bath, Ceramic Floor |
| Bedroom | Lower | 4.34 × 3.38 m (14'3" × 11'1") | Laminate |
History of this address
4 earlier listings at this address, with sold and leased prices. Create a free account or sign in to see them.
Location
Location is approximate. See nearby homes on the map
Recent sales nearby
See what similar homes within 1 km sold for in the last year. Create a free account or sign in to see them.
The neighbourhood
Getting around Car-dependent
No subway, LRT or GO station within a short trip.
Within a 10-minute walk: no grocery stores, 0 cafés and restaurants, 0 parks.
Who lives here postal area L0K
- Owners / renters
- 89% / 11%
- Median household income
- $88,000
- Average age
- 47
- Children under 15
- 13%
- Homes
- 91% detached, 0% high-rise
- Commute by transit
- 0%
- Population
- 38,386
Languages spoken most at home besides English: Russian 0.3%, Tamil 0.1%, Polish 0.1%, Yue (Cantonese) 0.1%.
Safety
Crime Severity Index for Orillia (Severn) (OPP): 43 vs 57 for Ontario (2025).
Police-reported figures for the whole police service area, not this street. Rates use the area’s resident population.
Distances are approximate. Places © OpenStreetMap contributors. Neighbourhood figures: Statistics Canada, 2021 Census. Crime Severity Index: Statistics Canada.
Living here
Commute
Noise 1 source nearby
- 🚆 Rail line (MacTier Subdivision)100 m
Distances from the map, not noise measurements. Visit at rush hour to judge for yourself.
Internet High-speed
50/10 Mbps or faster available here by cable, fibre or DSL (the federal high-speed target).
From the federal broadband map. Check exact speeds and providers for the address.
Roads, rail, airports and planned stations © OpenStreetMap contributors. Internet: Innovation, Science and Economic Development Canada, National Broadband Data.
Listed by Royal LePage Lakes Of Muskoka - Clarke Muskoka Realty.
Listing information provided by PropTx Innovations Inc. and TRREB; deemed reliable but not guaranteed accurate by PropTx.
Similar homes nearby
See more in Severn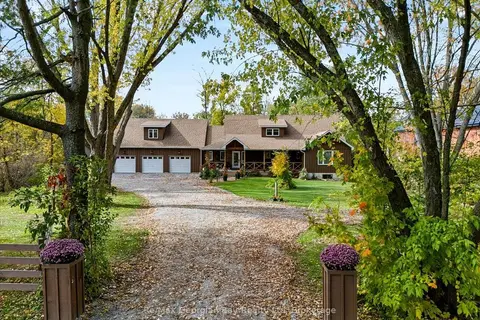
$1,250,000
5+1 bd5 ba10 pk3500-5000 ft²
68 Coldwater Road
Coldwater, Severn
Detached · MLS® S14087500 · Re/Max Georgian Bay Realty Ltd
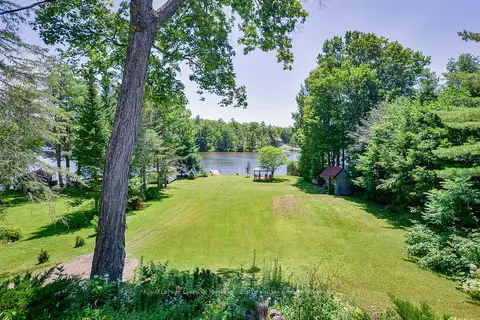
$1,099,999
Reduced $99,001
3+2 bd2 ba12 pk2000-2500 ft²
1887 Ellis Road
Coldwater, Severn
Detached · MLS® S13621210 · Royal LePage Lakes Of Muskoka - Clarke Muskoka Realty
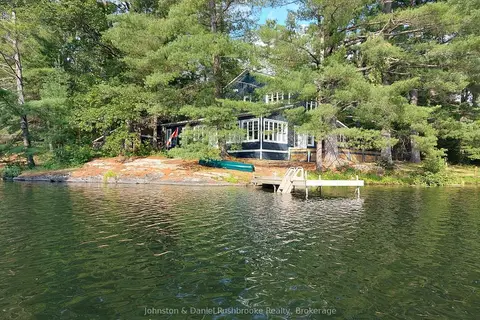
$1,299,000
Reduced $200,000
3 bd3 ba12 pk2000-2500 ft²
3344 Green River Drive
Rural Severn, Severn
Detached · MLS® S13691122 · Johnston & Daniel Rushbrooke Realty
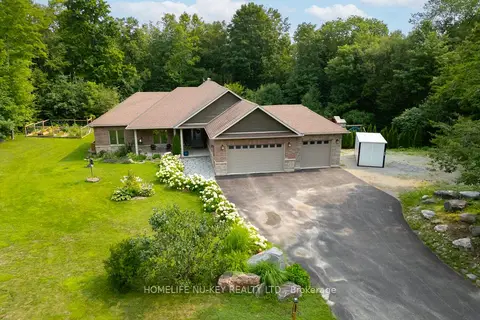
$1,299,000
3+3 bd4 ba15 pk2000-2500 ft²
1655 Georgian Heights Boulevard
Fesserton, Severn
Detached · MLS® S13767806 · HOMELIFE NU-KEY REALTY LTD.
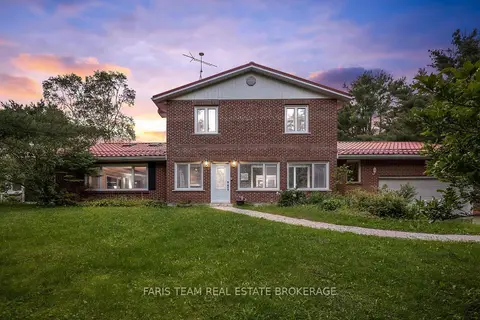
$1,299,999
4 bd5 ba8 pk3500-5000 ft²
3146 Wasdell Falls Road
Washago, Severn
Detached · MLS® S13730476 · FARIS TEAM REAL ESTATE BROKERAGE
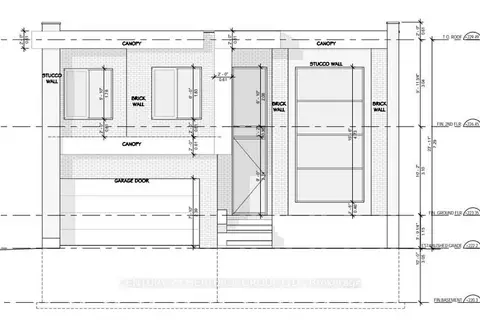
$1,300,000
4+2 bd5 ba6 pk2500-3000 ft²
3709 Lakepoint Drive
West Shore, Severn
Detached · MLS® S13602450 · CENTURY 21 HERITAGE GROUP LTD.
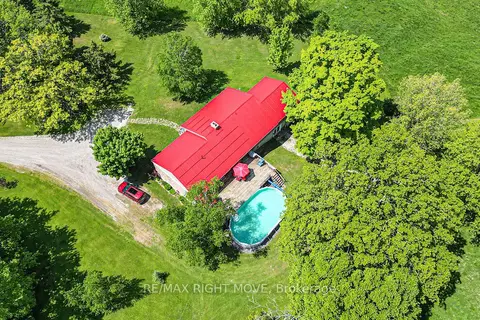
$1,300,000
3+1 bd3 ba26 pk2000-2500 ft²
1579 Wainman Line
Rural Severn, Severn
Rural Residential · MLS® S13763032 · RE/MAX RIGHT MOVE
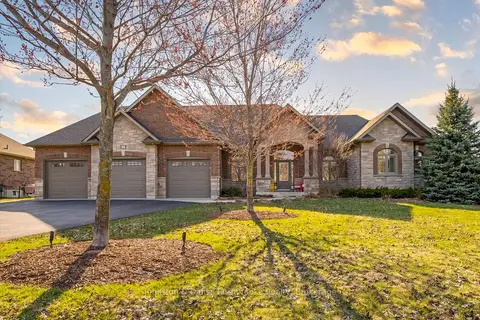
$1,325,000
Reduced $170,000
3 bd3 ba7 pk2000-2500 ft²
1842 Meadowview Court
Marchmont, Severn
Detached · MLS® S13036642 · Johnston & Daniel Rushbrooke Realty