7701 Cortina Crescent
213 - Ascot, Niagara Falls, L2H 3B4
$593,500
- 2+2 bedrooms
- 2 bathrooms
- 4 parking
- 1100-1500 sq ft
Listed 203 days ago · MLS® X12940370
About this home
This Home isn't just a House; it's the solution to the 'together but separate' lifestyle your family has been searching for. Located in the established, quiet pockets of Niagara Falls' North/West End, this rare MULTI-GENERATIONAL setup offers the elusive gift of proximity to your loved ones without the compromise of privacy. And all at a price point significantly below the city average! This is a rare opportunity to secure a "forever home" footprint without the forever debt. A semi- Back Split larger than most single detached options, with a FOUR level layout that offers the architectural magic families crave: 'the ability to be together without being on top of one another.'We often trade space for connection, or connection for peace. Here, you don't have to choose. This home reduces the friction of daily life by providing dedicated 'me' spaces and warm 'we' spaces. It's the peace of mind knowing your loved ones are safe downstairs, and the financial freedom of a smart, price investment in a wonderful location..The fully finished lower level isn't just a basement; it's a bright, legal, totally self-contained, two level suite with its own entrance, kitchen, living and Laundry areas-perfect for aging parents, adult children, In-Laws or a PREMIUM RENTAL STREAM. Your Next Chapter Starts Here!Good Homes in Niagara with this specific MULTI-GENERATIONAL layout are hard to find-especially at this value, so don't let your family's future be a 'what if.' Book your private tour appointment Today and see how your family fits into this NorthWest End gem. (Way too many features and options to include here so just ask us or your agent for a complete and detailed list of added benefits with additional photos and we will send out right away).
Details
- Type
- Semi-Detached
- Style
- Backsplit 4
- Size
- 1100-1500 sq ft
- Lot
- 29.89 × 117.19 ft
- Basement
- Finished, Apartment, Walk-Up, Separate Entrance
- Garage
- Attached
- Kitchens
- 2
- Property tax
- $3,604 (2026)
- Neighbourhood
- 213 - Ascot
- Municipality
- Niagara Falls
Interior
- Bedrooms
- 2 above ground + 2 below
- Bathrooms
- 1 × 4-piece (second), 1 × 4-piece (lower)
- Kitchens
- 2 (1 below ground)
- Rooms
- 6 above ground + 6 below
- Family room or den
- Yes
- Fireplace
- No
- Features
- Accessory Apartment, In-Law Suite, Storage, Upgraded Insulation, Water Purifier, Carpet Free
Heating, cooling and services
- Heating
- Forced Air, Gas
- Air conditioning
- Central Air
- Water and sewer
- Sewer
Building and exterior
- Style
- Backsplit 4
- Exterior
- Brick Front, Vinyl Siding
- Roof
- Asphalt Shingle
- Foundation
- Poured Concrete
- Faces
- West
Parking
- Garage spaces
- 1
- Total parking
- 4
- Driveway and parking
- Private Double
Lot
- Size
- 29.89 × 117.19 ft
More
- Possession
- Flexible
- Cross street
- Kevin Drive
Rooms
| Room | Level | Size | Features |
|---|---|---|---|
| Foyer | Ground | 1.8 × 1.3 m (5'11" × 4'3") | Tile Floor |
| Living Room | Ground | 3.6 × 3.6 m (11'10" × 11'10") | Laminate |
| Dining Room | Ground | 3.6 × 3.6 m (11'10" × 11'10") | Laminate |
| Kitchen | Ground | 3.6 × 3 m (11'10" × 9'10") | |
| Primary Bedroom | Second | 5 × 4 m (16'5" × 13'1") | Parquet |
| Bedroom 2 | Second | 4 × 3.6 m (13'1" × 11'10") | Parquet |
| Laundry | Second | 1 × 1 m (3'3" × 3'3") | Enclosed |
| Bathroom | Second | 3 × 2 m (9'10" × 6'7") | Tile Floor |
| Living Room | Lower | 5 × 4 m (16'5" × 13'1") | Laminate |
| Kitchen | Lower | 3 × 4 m (9'10" × 13'1") | Tile Floor |
| Dining Room | Lower | 3 × 3 m (9'10" × 9'10") | Laminate |
| Bathroom | Lower | 3 × 3 m (9'10" × 9'10") | Tile Floor |
| Bedroom 3 | 5 × 4 m (16'5" × 13'1") | Laminate | |
| Den | Basement | 3 × 3 m (9'10" × 9'10") | Laminate |
| Laundry | Basement | 3.5 × 3 m (11'6" × 9'10") | |
| Locker | Flat | 5 × 4 m (16'5" × 13'1") |
History of this address
1 earlier listing at this address, with sold and leased prices. Create a free account or sign in to see them.
Location
Location is approximate. See nearby homes on the map
Recent sales nearby
See what similar homes within 1 km sold for in the last year. Create a free account or sign in to see them.
The neighbourhood
Getting around Somewhat walkable
No subway, LRT or GO station within a short trip.
Within a 10-minute walk: 1 grocery store, 6 cafés and restaurants, 0 parks, 1 pharmacy. Nearest grocery: Food Basics (750 m).
Schools nearby
Elementary
- St. Vincent de Paul Catholic Elementary School Catholic
EQAO: Gr 6 reading 96%, math 71%15 min walk - Orchard Park Public School
EQAO: Gr 6 reading 93%, math 83%1.5 km - Cherrywood Acres Public School
EQAO: Gr 6 reading 100%, math 83%1.7 km - Notre Dame Catholic Elementary School Catholic
EQAO: Gr 6 reading 96%, math 75%1.8 km
Secondary
- Saint Paul Catholic High School Catholic
EQAO: Gr 9 math 81%, literacy test 84%1.6 km - A. N. Myer Secondary School
EQAO: Gr 9 math 74%, literacy test 89%2.3 km
EQAO: share of students meeting the provincial standard (2024–25). Ontario average: Gr 6 reading 86%, math 51%; Gr 9 math 55%; literacy test 83%.
Closest schools, not school zones. Check which school serves this address with the school board before relying on it.
Who lives here postal area L2H
- Owners / renters
- 79% / 21%
- Median household income
- $91,000
- Average age
- 41
- Children under 15
- 17%
- Homes
- 72% detached, 3% high-rise
- Commute by transit
- 2%
- Population
- 29,820
Languages spoken most at home besides English: Mandarin 1.5%, Punjabi (Panjabi) 1.2%, Serbian 1.1%, Spanish 1%.
Flood and conservation No mapped hazard
Not inside a mapped flood plain or regulated area in Niagara Peninsula Conservation’s mapping.
Screening maps only. Ask the conservation authority for a property inquiry before relying on this.
Safety
Crime Severity Index for Niagara Region (St. Catharines) police: 54 vs 57 for Ontario (2025).
Police-reported figures for the whole police service area, not this street. Rates use the area’s resident population.
Distances are approximate. Places © OpenStreetMap contributors. Neighbourhood figures: Statistics Canada, 2021 Census. School results: EQAO via Ontario Data Catalogue (Open Government Licence – Ontario). Flood and regulation mapping: Niagara Peninsula Conservation open data. Crime Severity Index: Statistics Canada.
Living here
Commute
To Union Station (downtown Toronto): 63 km. Transit times · Driving times
Noise Nothing major nearby
No highway within 500 m, rail line within 300 m, or airport flight path nearby.
Distances from the map, not noise measurements. Visit at rush hour to judge for yourself.
Internet High-speed
50/10 Mbps or faster available here by cable, fibre or DSL (the federal high-speed target).
From the federal broadband map. Check exact speeds and providers for the address.
Roads, rail, airports and planned stations © OpenStreetMap contributors. Internet: Innovation, Science and Economic Development Canada, National Broadband Data.
Listed by RE/MAX NIAGARA REALTY LTD, BROKERAGE.
Listing information provided by PropTx Innovations Inc. and TRREB; deemed reliable but not guaranteed accurate by PropTx.
Similar homes nearby
See more in Niagara Falls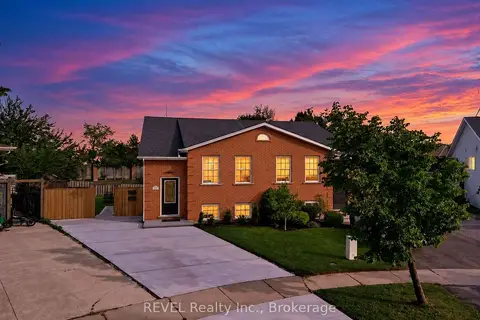
$589,000
3+1 bd2 ba3 pk700-1100 ft²
4966 Windgate Drive
213 - Ascot, Niagara Falls
Semi-Detached · MLS® X13812350 · REVEL Realty Inc., Brokerage
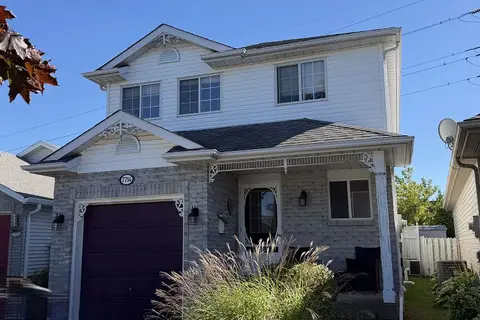
$598,000
3 bd3 ba3 pk1100-1500 ft²
7714 Cortina Crescent
213 - Ascot, Niagara Falls
Detached · MLS® X13865706 · ENGEL & VOLKERS NIAGARA
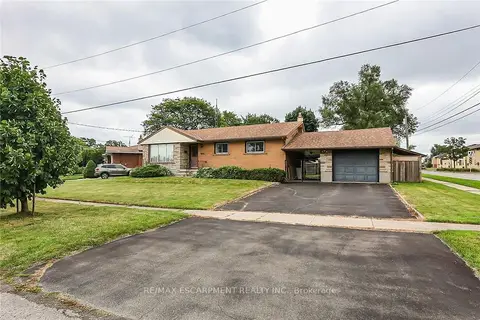
$599,000
Reduced $40,000
3+1 bd2 ba5 pk700-1100 ft²
5750 Hodgson Avenue
213 - Ascot, Niagara Falls
Detached · MLS® X12325106 · RE/MAX ESCARPMENT REALTY INC.
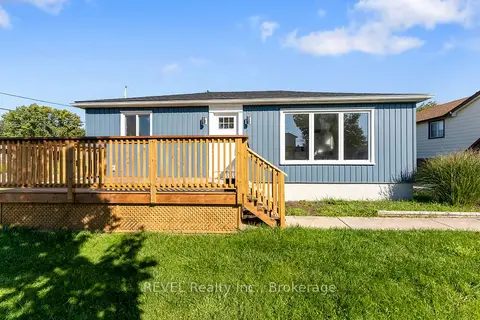
$579,000
Reduced $35,900
4 bd2 ba6 pk700-1100 ft²
7859 Mulhern Street
213 - Ascot, Niagara Falls
Detached · MLS® X13431154 · REVEL Realty Inc., Brokerage
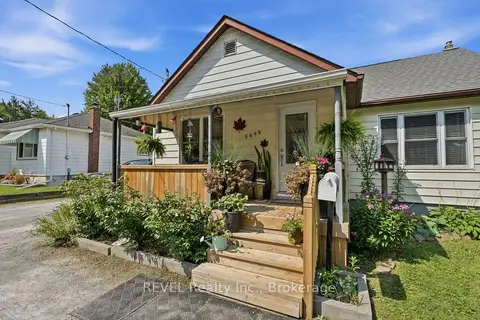
$574,900
Reduced $10,000
2+2 bd2 ba15 pk700-1100 ft²
5699 Montrose Road
213 - Ascot, Niagara Falls
Detached · MLS® X13686744 · REVEL Realty Inc., Brokerage
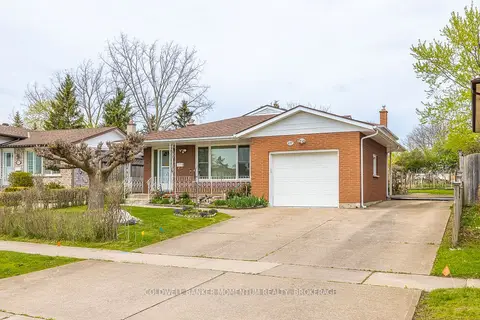
$624,900
3 bd2 ba4 pk1100-1500 ft²
4177 BROOKDALE Drive
213 - Ascot, Niagara Falls
Detached · MLS® X13847366 · COLDWELL BANKER MOMENTUM REALTY, BROKERAGE
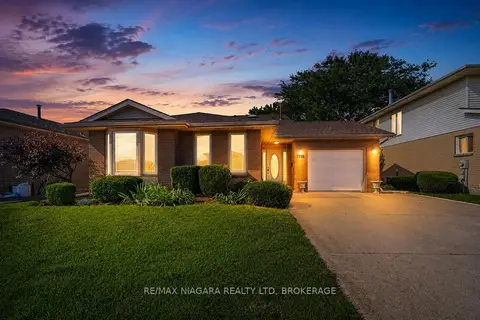
$625,000
Reduced $25,000
3 bd2 ba4 pk1100-1500 ft²
7725 SWAN Street
213 - Ascot, Niagara Falls
Detached · MLS® X13687946 · RE/MAX NIAGARA REALTY LTD, BROKERAGE
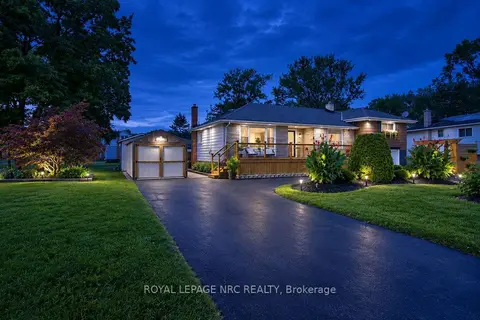
$649,900
Reduced $30,000
3 bd2 ba7 pk1100-1500 ft²
8031 Watson Street
213 - Ascot, Niagara Falls
Detached · MLS® X13831024 · ROYAL LEPAGE NRC REALTY