4966 Windgate Drive
213 - Ascot, Niagara Falls, L2H 2Z7
$589,000
- 3+1 bedrooms
- 2 bathrooms
- 3 parking
- 700-1100 sq ft
Listed 29 days ago · MLS® X13812350
About this home
Welcome to 4966 Windgate Drive, this beautifully renovated raised bungalow, perfectly situated in a quiet and peaceful neighbourhood on a huge pie-shaped lot! Extensively upgraded in 2026, this semi-detached home offers a fantastic combination of modern finishes, functional living space, and excellent income potential. The bright and spacious main level is flooded with natural light and features 3 bedrooms, along with brand-new stainless steel appliances and its own separate laundry.The fully finished lower level is a LEGAL 1-bedroom + den Additional Dwelling Unit (ADU) completed with city permits, featuring a separate grade entrance, its own laundry, and brand-new stainless steel appliances-an excellent opportunity for extended family or potential rental income.Major upgrades include a BRAND NEW ROOF(2026),BRAND NEW CONCRETE PAVED DRIVEWAY(2026), UPGRADED 200-AMP ELECTRICAL PANEL(2026), ALL BRAND NEW S/STEEL APPLIANCES THROUGHOUT MAIN LEVEL AND BASEMENT UNIT(2026), TANKLESS HOT WATER HEATER (2026) and much more. Step outside and enjoy the massive pie-shaped backyard featuring a recently serviced ABOVE GROUND POOL with a brand-new filter pump & filter (2026), winter cover, and fresh water refill.Whether you're looking for a move-in-ready family home, multi-generational living, or a property with additional income potential, this home checks all the boxes. Two self-contained living spaces, major upgrades, a huge lot, and a legal ADU-this is one you don't want to miss!
Details
- Type
- Semi-Detached
- Style
- Bungalow-Raised
- Size
- 700-1100 sq ft
- Lot
- 29.13 × 109.81 ft
- Basement
- Full, Separate Entrance, Finished, Apartment
- Garage
- None
- Kitchens
- 2
- Property tax
- $3,163 (2026)
- Neighbourhood
- 213 - Ascot
- Municipality
- Niagara Falls
Interior
- Bedrooms
- 3 above ground + 1 below
- Bathrooms
- 1 × 4-piece (main), 1 × 3-piece (basement)
- Kitchens
- 2 (1 below ground)
- Rooms
- 6 above ground + 3 below
- Family room or den
- No
- Fireplace
- Electric
Heating, cooling and services
- Heating
- Forced Air, Gas
- Air conditioning
- Central Air
- Water and sewer
- Sewer
Building and exterior
- Style
- Bungalow-Raised
- Exterior
- Brick
- Roof
- Asphalt Shingle
- Foundation
- Poured Concrete
- Faces
- East
- Pool
- Above Ground
Parking
- Total parking
- 3
- Driveway and parking
- Private Double
Lot
- Size
- 29.13 × 109.81 ft
More
- Possession
- VACANT
- Cross street
- Montrose and Preakness
History of this address
1 earlier listing at this address, with sold and leased prices. Create a free account or sign in to see them.
Location
Location is approximate. See nearby homes on the map
Recent sales nearby
See what similar homes within 1 km sold for in the last year. Create a free account or sign in to see them.
The neighbourhood
Getting around Somewhat walkable
No subway, LRT or GO station within a short trip.
Within a 10-minute walk: 1 grocery store, 1 cafés and restaurants, 1 park, 1 pharmacy. Nearest grocery: Zehrs (950 m). Nearest park: Robert F. Keighan Park (850 m).
Schools nearby
Elementary
- Greendale Public School
EQAO: Gr 6 reading 97%, math 69%13 min walk - Cardinal Newman Catholic Elementary School Catholic
EQAO: Gr 6 reading 80%, math 44%17 min walk - Cherrywood Acres Public School
EQAO: Gr 6 reading 100%, math 83%1.5 km - St. Vincent de Paul Catholic Elementary School Catholic
EQAO: Gr 6 reading 96%, math 71%1.8 km
Secondary
- Westlane Secondary School
EQAO: Gr 9 math 66%, literacy test 87%1.7 km - Saint Paul Catholic High School Catholic
EQAO: Gr 9 math 81%, literacy test 84%2.1 km - Stamford Collegiate
EQAO: Gr 9 math 62%, literacy test 80%2.4 km
EQAO: share of students meeting the provincial standard (2024–25). Ontario average: Gr 6 reading 86%, math 51%; Gr 9 math 55%; literacy test 83%.
Closest schools, not school zones. Check which school serves this address with the school board before relying on it.
Who lives here postal area L2H
- Owners / renters
- 79% / 21%
- Median household income
- $91,000
- Average age
- 41
- Children under 15
- 17%
- Homes
- 72% detached, 3% high-rise
- Commute by transit
- 2%
- Population
- 29,820
Languages spoken most at home besides English: Mandarin 1.5%, Punjabi (Panjabi) 1.2%, Serbian 1.1%, Spanish 1%.
Flood and conservation No mapped hazard
Not inside a mapped flood plain or regulated area in Niagara Peninsula Conservation’s mapping.
Screening maps only. Ask the conservation authority for a property inquiry before relying on this.
Safety
Crime Severity Index for Niagara Region (St. Catharines) police: 54 vs 57 for Ontario (2025).
Police-reported figures for the whole police service area, not this street. Rates use the area’s resident population.
Distances are approximate. Places © OpenStreetMap contributors. Neighbourhood figures: Statistics Canada, 2021 Census. School results: EQAO via Ontario Data Catalogue (Open Government Licence – Ontario). Flood and regulation mapping: Niagara Peninsula Conservation open data. Crime Severity Index: Statistics Canada.
Living here
Commute
To Union Station (downtown Toronto): 64 km. Transit times · Driving times
Noise 1 source nearby
- 🛣️ QEW400 m
Distances from the map, not noise measurements. Visit at rush hour to judge for yourself.
Internet High-speed
50/10 Mbps or faster available here by cable, fibre or DSL (the federal high-speed target).
From the federal broadband map. Check exact speeds and providers for the address.
Roads, rail, airports and planned stations © OpenStreetMap contributors. Internet: Innovation, Science and Economic Development Canada, National Broadband Data.
Listed by REVEL Realty Inc., Brokerage.
Listing information provided by PropTx Innovations Inc. and TRREB; deemed reliable but not guaranteed accurate by PropTx.
Similar homes nearby
See more in Niagara Falls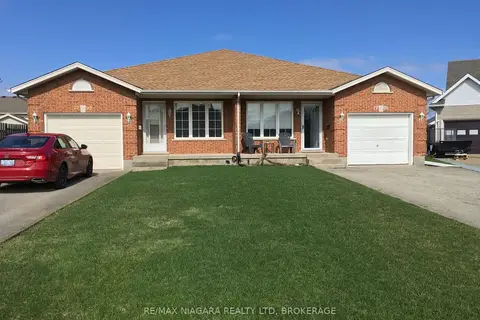
$593,500
2+2 bd2 ba4 pk1100-1500 ft²
7701 Cortina Crescent
213 - Ascot, Niagara Falls
Semi-Detached · MLS® X12940370 · RE/MAX NIAGARA REALTY LTD, BROKERAGE
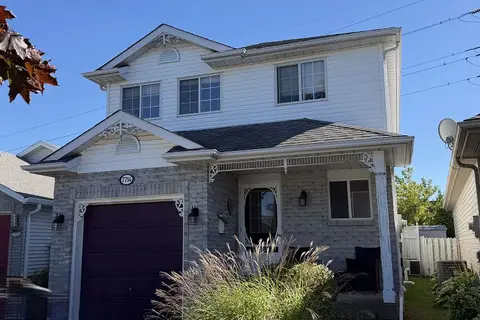
$598,000
3 bd3 ba3 pk1100-1500 ft²
7714 Cortina Crescent
213 - Ascot, Niagara Falls
Detached · MLS® X13865706 · ENGEL & VOLKERS NIAGARA
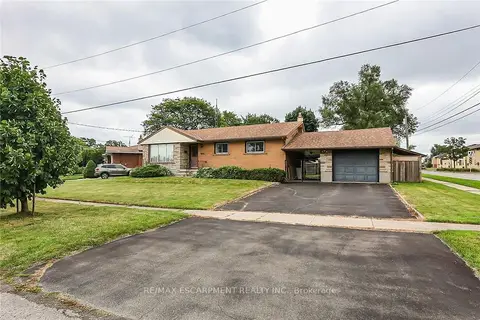
$599,000
Reduced $40,000
3+1 bd2 ba5 pk700-1100 ft²
5750 Hodgson Avenue
213 - Ascot, Niagara Falls
Detached · MLS® X12325106 · RE/MAX ESCARPMENT REALTY INC.
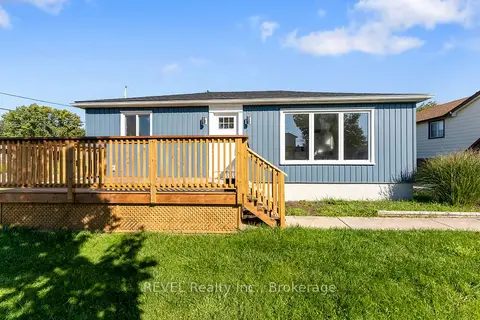
$579,000
Reduced $35,900
4 bd2 ba6 pk700-1100 ft²
7859 Mulhern Street
213 - Ascot, Niagara Falls
Detached · MLS® X13431154 · REVEL Realty Inc., Brokerage
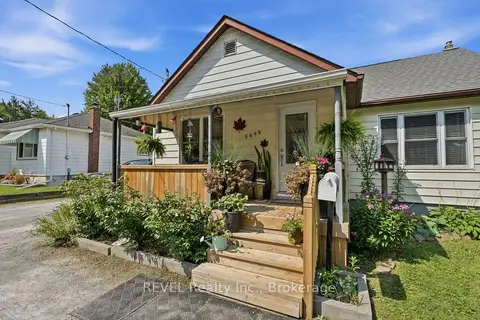
$574,900
Reduced $10,000
2+2 bd2 ba15 pk700-1100 ft²
5699 Montrose Road
213 - Ascot, Niagara Falls
Detached · MLS® X13686744 · REVEL Realty Inc., Brokerage
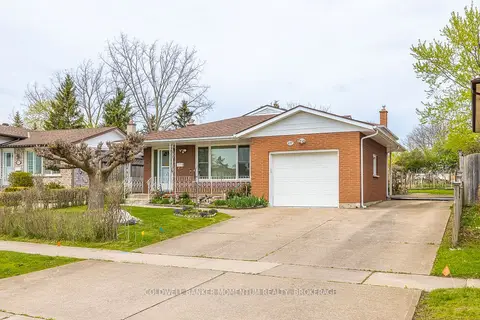
$624,900
3 bd2 ba4 pk1100-1500 ft²
4177 BROOKDALE Drive
213 - Ascot, Niagara Falls
Detached · MLS® X13847366 · COLDWELL BANKER MOMENTUM REALTY, BROKERAGE
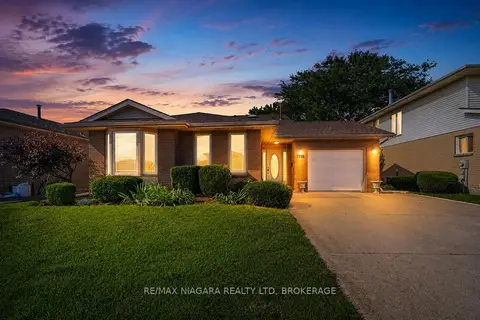
$625,000
Reduced $25,000
3 bd2 ba4 pk1100-1500 ft²
7725 SWAN Street
213 - Ascot, Niagara Falls
Detached · MLS® X13687946 · RE/MAX NIAGARA REALTY LTD, BROKERAGE
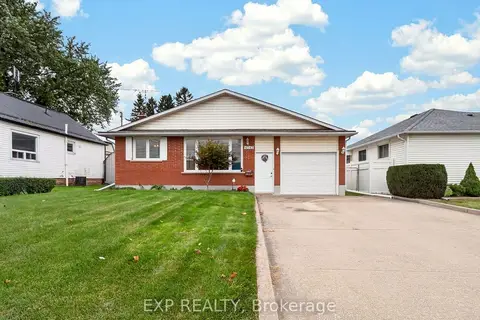
$537,000
3+1 bd2 ba5 pk1100-1500 ft²
4543 Montrose Road
213 - Ascot, Niagara Falls
Detached · MLS® X13817636 · EXP REALTY