77 Lankin Avenue
Monck (Bracebridge), Bracebridge, P1L 2H1
$1,099,000
- 3 bedrooms
- 4 bathrooms
- 6 parking
- 2000-2500 sq ft
Listed 3 days ago · MLS® X14090016
Open house
- Saturday, October 24 at 10:00 a.m. to 12:00 p.m. Add to calendar
About this home
First time offered. This quality built home is nestled at the end of a quiet cul-de-sac in the sought after Covered Bridge community. The residence was built by a respected Muskoka Builder for his own home. The beautiful lot is level and offers good privacy from neighbours and panoramic views over the Muskoka Highlands Golf Links course. The home features an open concept kitchen/eating area/family room with huge gourmet style kitchen with ample stone counters with seating area and a breakfast nook which fits a large enough table for everyone to enjoy the views to your fabulous private backyard. Family room/living room area features a gas fireplace. There is a walk out to the large rear deck from the eating area, ideal for bbqing on the rear deck or the wrap around deck to the front porch. There is a large room at the front of the home that could be your living room or a dining area, whatever fits your lifestyle. The large foyer gives the house a stately look and the layout is well designed with a 2pc, main level laundry and your garage access into the home. Upstairs features 3 spacious bedrooms, the primary is large and has a beautiful ensuite with soaker tub and glass shower. The 2nd floor main bathroom completes this level. The lower level doesn't feel like a basement with double glass walk out doors to your private spacious back yard. There is a large family room, a games area and it could definitely function well as an in-law suite if a buyer decides to modify. The current owner has a large office area and has used a finished area as a 4th bedroom. A 4th bathroom is a 3pc with a shower. Lots of storage areas for your family. The attached oversize garage is ideal for 2 vehicles and lots of room for your other stuff. Owner enjoys walking his dog on the dog friendly (bring your dog golfing) golf course. The views of the sunrise and sunsets across the golf course are truly breathtaking. A special property in this desirable neighbourhood.
Details
- Type
- Detached
- Style
- 2-Storey
- Age
- 6-15 years
- Size
- 2000-2500 sq ft
- Lot
- 87.36 × 176.86 ft
- Basement
- Finished with Walk-Out
- Garage
- Attached
- Kitchens
- 1
- Property tax
- $6,410 (2026)
- Neighbourhood
- Monck (Bracebridge)
- Municipality
- Bracebridge
- Price per sq ft
- $488 (about the same as detached houses in Monck (Bracebridge))
Interior
- Bedrooms
- 3 above ground
- Bathrooms
- 1 × 4-piece (second), 1 × 4-piece (second), 1 × 2-piece (main), 1 × 3-piece (lower)
- Rooms
- 16 above ground
- Family room or den
- Yes
- Fireplace
- Yes
- Features
- Auto Garage Door Remote
Heating, cooling and services
- Heating
- Forced Air, Gas
- Air conditioning
- Central Air
- Water and sewer
- Sewer
Building and exterior
- Style
- 2-Storey
- Exterior
- Vinyl Siding, Stone
- Roof
- Shingles
- Foundation
- Concrete
- Age
- 6-15 years
- Faces
- West
- Outdoor
- Year Round Living, Porch, Landscaped, Deck, Shed
Parking
- Garage spaces
- 2
- Total parking
- 6
- Driveway and parking
- Private Double
Lot
- Size
- 87.36 × 176.86 ft (irregular)
More
- Possession
- Flexible
- Nearby
- Golf, Wooded/Treed, School Bus Route, School, Level, Part Cleared
- Cross street
- Covered Bridge Trail
Rooms
| Room | Level | Size | Features |
|---|---|---|---|
| Foyer | Main | 2.61 × 2.74 m (8'7" × 9') | |
| Bathroom | Main | 1.85 × 2.02 m (6'1" × 6'8") | 2 Pc Bath |
| Laundry | Main | 3.1 × 1.94 m (10'2" × 6'4") | |
| Living Room | Main | 5.65 × 5.63 m (18'6" × 18'6") | |
| Dining Room | Main | 4.53 × 4.01 m (14'10" × 13'2") | |
| Breakfast | Main | 2.61 × 3.93 m (8'7" × 12'11") | |
| Kitchen | Main | 4.16 × 7.9 m (13'8" × 25'11") | |
| Bathroom | Second | 2.41 × 2.7 m (7'11" × 8'10") | 4 Pc Bath |
| Bathroom | Second | 2.95 × 4.06 m (9'8" × 13'4") | 4 Pc Ensuite |
| Primary Bedroom | Second | 5.79 × 4.08 m (19' × 13'5") | Walk-In Closet(s) |
| Bedroom | Second | 4.76 × 4.09 m (15'7" × 13'5") | |
| Bedroom | Second | 4.01 × 4.08 m (13'2" × 13'5") | |
| Bathroom | Lower | 2.58 × 1.42 m (8'6" × 4'8") | 3 Pc Bath |
| Den | Lower | 4.28 × 3.82 m (14'1" × 12'6") | |
| Recreation | Lower | 6.81 × 8.4 m (22'4" × 27'7") | |
| Recreation | Lower | 4.28 × 6.73 m (14'1" × 22'1") | |
| Utility Room | Lower | 2.58 × 2.31 m (8'6" × 7'7") |
Location
Location is approximate. See nearby homes on the map
Recent sales nearby
See what similar homes within 1 km sold for in the last year. Create a free account or sign in to see them.
The neighbourhood
Getting around Car-dependent
No subway, LRT or GO station within a short trip.
Within a 10-minute walk: no grocery stores, 0 cafés and restaurants, 0 parks.
Schools nearby
Elementary
- Monsignor Michael O'Leary School Catholic
EQAO: Gr 6 reading 86%, math 40%13 min walk - Monck Public School
EQAO: Gr 6 reading 94%, math 56%1.8 km - Bracebridge Public School
EQAO: Gr 6 reading 96%, math 52%2.1 km
EQAO: share of students meeting the provincial standard (2024–25). Ontario average: Gr 6 reading 86%, math 51%; Gr 9 math 55%; literacy test 83%.
Closest schools, not school zones. Check which school serves this address with the school board before relying on it.
Who lives here postal area P1L
- Owners / renters
- 80% / 20%
- Median household income
- $86,000
- Average age
- 48
- Children under 15
- 13%
- Homes
- 77% detached, 2% high-rise
- Commute by transit
- 0%
- Population
- 17,984
Languages spoken most at home besides English: Gujarati 0.3%, Korean 0.1%, Spanish 0.1%, Polish 0.1%.
Safety
Crime Severity Index for Bracebridge (Gravenhurst) (OPP): 57 vs 57 for Ontario (2025).
Police-reported figures for the whole police service area, not this street. Rates use the area’s resident population.
Distances are approximate. Places © OpenStreetMap contributors. Neighbourhood figures: Statistics Canada, 2021 Census. School results: EQAO via Ontario Data Catalogue (Open Government Licence – Ontario). Crime Severity Index: Statistics Canada.
Living here
Commute
Noise Nothing major nearby
No highway within 500 m, rail line within 300 m, or airport flight path nearby.
Distances from the map, not noise measurements. Visit at rush hour to judge for yourself.
Internet High-speed
50/10 Mbps or faster available here by cable, fibre or DSL (the federal high-speed target).
From the federal broadband map. Check exact speeds and providers for the address.
Roads, rail, airports and planned stations © OpenStreetMap contributors. Internet: Innovation, Science and Economic Development Canada, National Broadband Data.
Listed by Royal LePage Lakes Of Muskoka Realty.
Listing information provided by PropTx Innovations Inc. and TRREB; deemed reliable but not guaranteed accurate by PropTx.
Similar homes nearby
See more in Bracebridge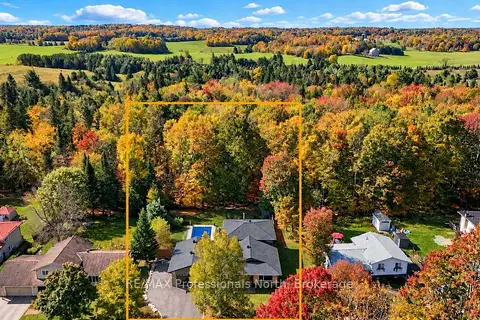
$1,040,000
4 bd3 ba5 pk2500-3000 ft²
101 Meadow Heights Drive
Monck (Bracebridge), Bracebridge
Detached · MLS® X13874868 · RE/MAX Professionals North
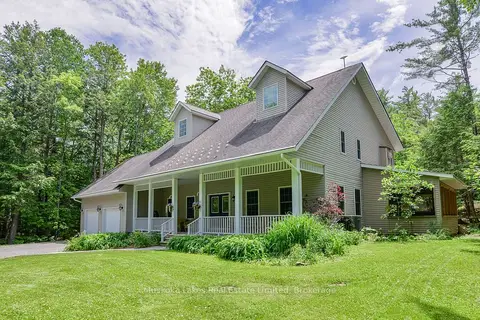
$1,195,000
4 bd3 ba6 pk3000-3500 ft²
1115 Partridge Lane
Monck (Bracebridge), Bracebridge
Detached · MLS® X13515434 · Muskoka Lakes Real Estate Limited
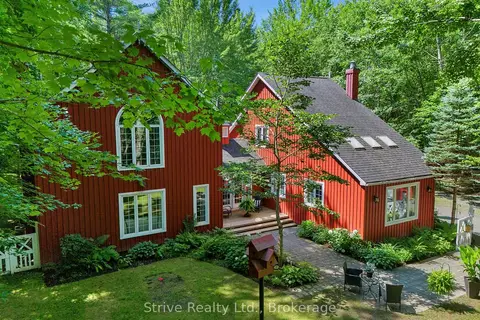
$1,195,000
4 bd3 ba11 pk2500-3000 ft²
1035 George Road
Monck (Bracebridge), Bracebridge
Detached · MLS® X14031682 · Strive Realty Ltd.
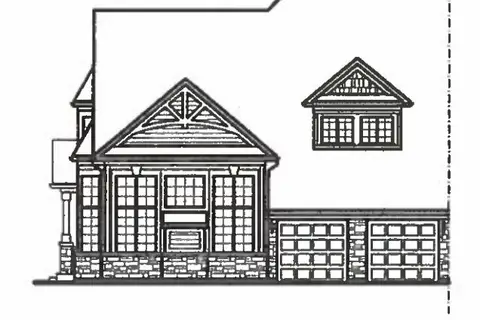
$998,900
4 bd3 ba4 pk2500-3000 ft²
17 Leeds Court
Monck (Bracebridge), Bracebridge
Att/Row/Townhouse · MLS® X13573712 · RE/MAX HALLMARK CHAY REALTY
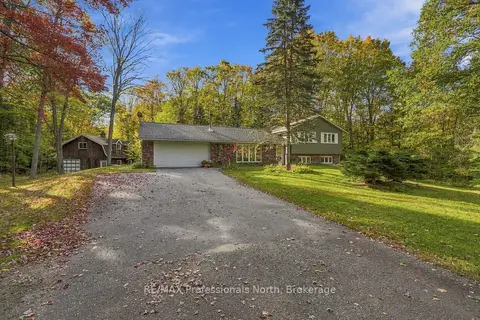
$989,900
3 bd2 ba8 pk2500-3000 ft²
1164 Nicholls Road
Monck (Bracebridge), Bracebridge
Detached · MLS® X13873104 · RE/MAX Professionals North
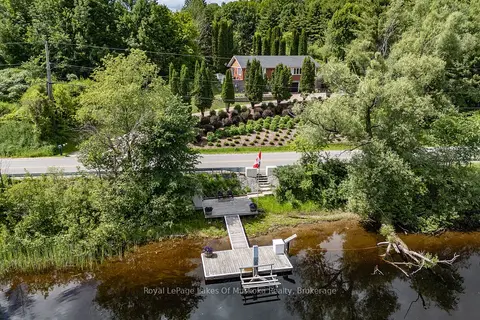
$929,900
2 bd4 ba10 pk1100-1500 ft²
183 Santas Village Road
Monck (Bracebridge), Bracebridge
Detached · MLS® X13834790 · Royal LePage Lakes Of Muskoka Realty
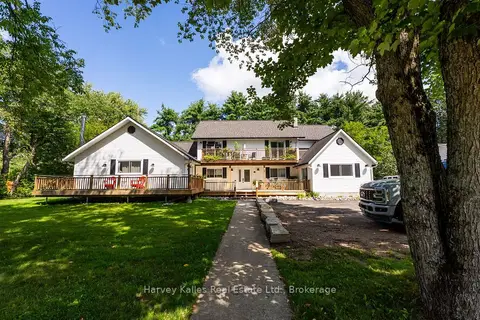
$1,289,900
5+3 bd6 ba6 pk3500-5000 ft²
99 Spencer Street
Monck (Bracebridge), Bracebridge
Fourplex · MLS® X13719946 · Harvey Kalles Real Estate Ltd.
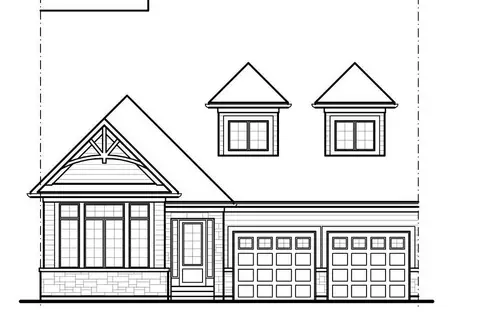
$899,900
2+1 bd2 ba4 pk1500-2000 ft²
11 Leeds Court
Monck (Bracebridge), Bracebridge
Att/Row/Townhouse · MLS® X13573700 · RE/MAX HALLMARK CHAY REALTY