1115 Partridge Lane
Monck (Bracebridge), Bracebridge, P1L 1W8
$1,195,000
- 4 bedrooms
- 3 bathrooms
- 6 parking
- 3000-3500 sq ft
Listed 109 days ago · MLS® X13515434
About this home
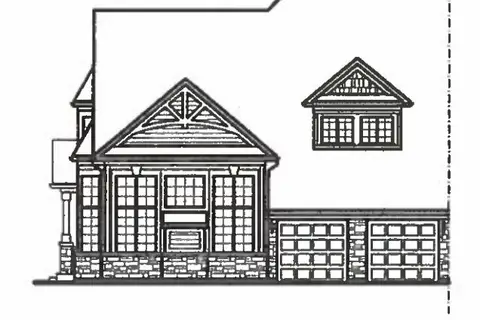
Welcome to 1115 Partridge Lane, a warm and inviting 3+1 bedroom home tucked into one of Muskoka's most desirable settings. Resting on just over 6 acres and only minutes from Bracebridge, this special property offers the comfort of country living with the convenience of town close by. Inside, the main floor is filled with welcoming spaces designed for everyday living and easy gathering. The open-concept kitchen, dining, and living area creates a natural place to come together, whether for family meals or time with friends. A screened-in Muskoka room extends the home's charm through 3 seasons, while the attached 2-bay garage offers plenty of storage and convenient access near the kitchen. An office and separate front living room provide cozy, flexible spaces for work, reading, or relaxing. Upstairs, 3 generous bedrooms offer comfortable space for family and guests. The primary bedroom is a peaceful retreat with a large walk-in closet and ensuite bathroom, while the 2 additional bedrooms are spacious and welcoming. Outdoors, more than 6 acres invite you to enjoy privacy, fresh air, and the natural beauty Muskoka is known for. Nearby trails offer even more opportunities to explore, making this a wonderful place for anyone looking to feel connected to nature while remaining close to town.
Details
- Type
- Detached
- Style
- 2-Storey
- Age
- 31-50 years
- Size
- 3000-3500 sq ft
- Lot
- 301.02 × 882 ft
- Basement
- Unfinished
- Garage
- Attached
- Kitchens
- 1
- Property tax
- $5,768 (2025)
- Neighbourhood
- Monck (Bracebridge)
- Municipality
- Bracebridge
- Price per sq ft
- $368 (26% below detached houses in Monck (Bracebridge), $500)
Interior
- Bedrooms
- 4 above ground
- Bathrooms
- 1 × 2-piece, 1 × 4-piece, 1 × 5-piece
- Rooms
- 19 above ground
- Family room or den
- Yes
- Fireplace
- Family Room, Propane
- Features
- Auto Garage Door Remote, Built-In Oven, Propane Tank, Water Heater
Heating, cooling and services
- Heating
- Forced Air, Oil
- Water and sewer
- Septic
Building and exterior
- Style
- 2-Storey
- Exterior
- Vinyl Siding
- Roof
- Asphalt Shingle
- Foundation
- Block
- Age
- 31-50 years
- Faces
- South
Parking
- Garage spaces
- 2
- Total parking
- 6
Lot
- Size
- 301.02 × 882 ft (irregular)
- Acreage
- 5-9.99
More
- Possession
- Flexible
- Cross street
- Partridge Lane and Ziska Road
Rooms
| Room | Level | Size | Features |
|---|---|---|---|
| Bathroom | Main | 2.06 × 1.51 m (6'9" × 4'11") | 2 Pc Bath |
| Bedroom | Main | 3.99 × 2.53 m (13'1" × 8'4") | |
| Dining Room | Main | 2.92 × 18.6 m (9'7" × 61') | |
| Family Room | Main | 5.7 × 5.57 m (18'8" × 18'3") | |
| Foyer | Main | 4.89 × 2.96 m (16'1" × 9'9") | |
| Other | Main | 7.52 × 7.64 m (24'8" × 25'1") | Access To Garage |
| Kitchen | Main | 5.7 × 3.77 m (18'8" × 12'4") | |
| Laundry | Main | 2.06 × 1.12 m (6'9" × 3'8") | |
| Living Room | Main | 4.9 × 5.09 m (16'1" × 16'8") | |
| Mud Room | Main | 1.77 × 4.97 m (5'10" × 16'4") | |
| Mud Room | Main | 2.06 × 2.19 m (6'9" × 7'2") | |
| Office | Main | 4.88 × 4.21 m (16' × 13'10") | |
| Sunroom | Main | 6.04 × 3.41 m (19'10" × 11'2") | |
| Bathroom | Upper | 3.62 × 3.81 m (11'11" × 12'6") | 4 Pc Ensuite |
| Bathroom | Upper | 3.62 × 2.71 m (11'11" × 8'11") | 5 Pc Ensuite |
| Bedroom | Upper | 5.41 × 3.32 m (17'9" × 10'11") | |
| Bedroom 2 | Upper | 5.83 × 4.83 m (19'2" × 15'10") | |
| Primary Bedroom | Upper | 10.01 × 4.22 m (32'10" × 13'10") | |
| Other | Upper | 2.54 × 2.99 m (8'4" × 9'10") | Walk-In Closet(s) |
Location
Location is approximate. See nearby homes on the map
Recent sales nearby
See what similar homes within 1 km sold for in the last year. Create a free account or sign in to see them.
The neighbourhood
Getting around Car-dependent
No subway, LRT or GO station within a short trip.
Within a 10-minute walk: no grocery stores, 0 cafés and restaurants, 0 parks.
Who lives here postal area P1L
- Owners / renters
- 80% / 20%
- Median household income
- $86,000
- Average age
- 48
- Children under 15
- 13%
- Homes
- 77% detached, 2% high-rise
- Commute by transit
- 0%
- Population
- 17,984
Languages spoken most at home besides English: Gujarati 0.3%, Korean 0.1%, Spanish 0.1%, Polish 0.1%.
Safety
Crime Severity Index for Bracebridge (Gravenhurst) (OPP): 57 vs 57 for Ontario (2025).
Police-reported figures for the whole police service area, not this street. Rates use the area’s resident population.
Distances are approximate. Places © OpenStreetMap contributors. Neighbourhood figures: Statistics Canada, 2021 Census. Crime Severity Index: Statistics Canada.
Living here
Commute
Noise Nothing major nearby
No highway within 500 m, rail line within 300 m, or airport flight path nearby.
Distances from the map, not noise measurements. Visit at rush hour to judge for yourself.
Internet High-speed
50/10 Mbps or faster available here by cable, fibre or DSL (the federal high-speed target).
From the federal broadband map. Check exact speeds and providers for the address.
Roads, rail, airports and planned stations © OpenStreetMap contributors. Internet: Innovation, Science and Economic Development Canada, National Broadband Data.
Listed by Muskoka Lakes Real Estate Limited.
Listing information provided by PropTx Innovations Inc. and TRREB; deemed reliable but not guaranteed accurate by PropTx.
Similar homes nearby
See more in Bracebridge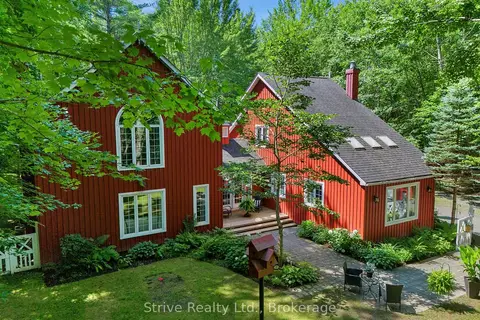
$1,195,000
4 bd3 ba11 pk2500-3000 ft²
1035 George Road
Monck (Bracebridge), Bracebridge
Detached · MLS® X14031682 · Strive Realty Ltd.
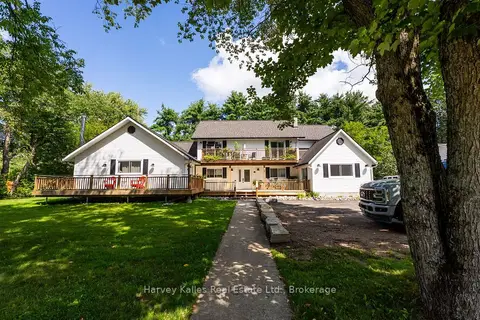
$1,289,900
5+3 bd6 ba6 pk3500-5000 ft²
99 Spencer Street
Monck (Bracebridge), Bracebridge
Fourplex · MLS® X13719946 · Harvey Kalles Real Estate Ltd.
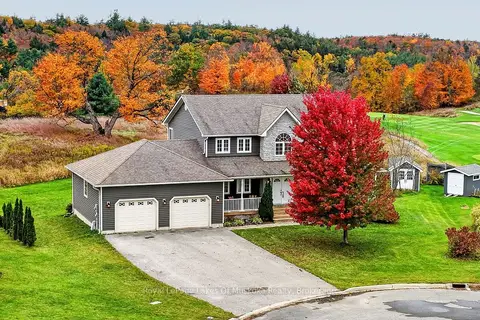
$1,099,000
3 bd4 ba6 pk2000-2500 ft²
77 Lankin Avenue
Monck (Bracebridge), Bracebridge
Detached · MLS® X14090016 · Royal LePage Lakes Of Muskoka Realty
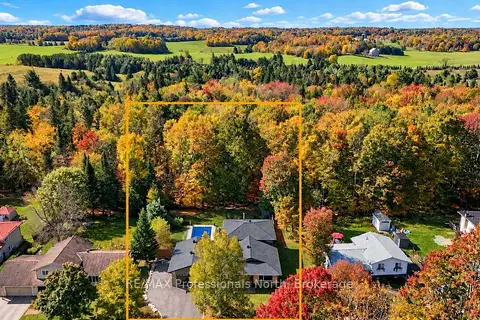
$1,040,000
4 bd3 ba5 pk2500-3000 ft²
101 Meadow Heights Drive
Monck (Bracebridge), Bracebridge
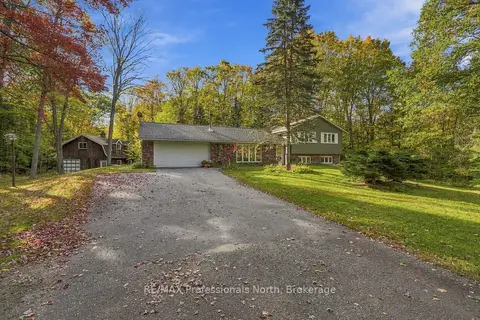
Detached · MLS® X13874868 · RE/MAX Professionals North
$998,900
4 bd3 ba4 pk2500-3000 ft²
17 Leeds Court
Monck (Bracebridge), Bracebridge
Att/Row/Townhouse · MLS® X13573712 · RE/MAX HALLMARK CHAY REALTY
$989,900
3 bd2 ba8 pk2500-3000 ft²
1164 Nicholls Road
Monck (Bracebridge), Bracebridge
Detached · MLS® X13873104 · RE/MAX Professionals North
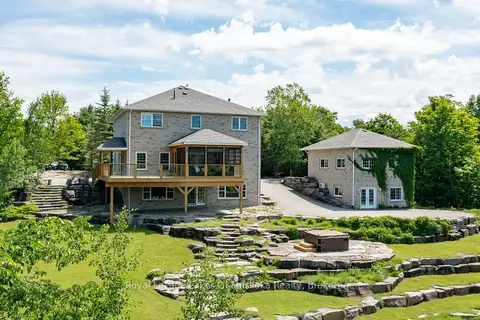
$1,425,000
5 bd4 ba12 pk2500-3000 ft²
1039 Ziska Road
Monck (Bracebridge), Bracebridge
Detached · MLS® X13719392 · Royal LePage Lakes Of Muskoka Realty
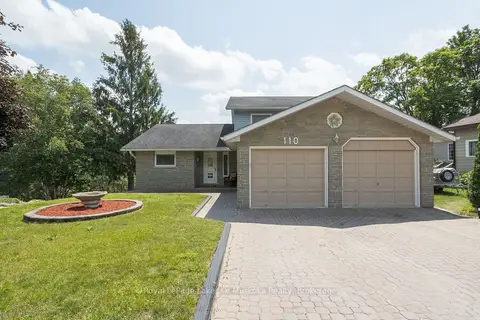
$1,199,000
4 bd4 ba8 pk2000-2500 ft²
110 Dill Street
Bracebridge, Bracebridge
Detached · MLS® X13868802 · Royal LePage Lakes Of Muskoka Realty