17 Leeds Court
Monck (Bracebridge), Bracebridge, P1L 0B7
$998,900
- 4 bedrooms
- 3 bathrooms
- 4 parking
- 2500-3000 sq ft
Listed 95 days ago · MLS® X13573712
About this home
Welcome to Waterways of Muskoka, where low-maintenance living meets the beauty of cottage country. This bright and spacious new construction bungaloft townhome offers 2,792 sq ft of thoughtfully designed living space and the ease of freehold ownership with common element condo services, including snow removal and lawn maintenance.The main floor features a stunning great room with vaulted ceiling, a primary bedroom with walk-in closet, a second main floor bedroom, and convenient main floor laundry. Enjoy the charm of the Muskoka room with walkout to the patio, perfect for relaxing or entertaining.Upstairs, a large media loft provides flexible living space and is complemented by two additional bedrooms, each with walk-in closets.New construction - a great opportunity to choose your finishes and personalize your Muskoka home. A perfect blend of comfort, space, and carefree living in one of Muskoka's most desirable communities. Yearly Model. This model is being sold "as built".
Details
- Type
- Att/Row/Townhouse
- Style
- Bungaloft
- Age
- New
- Size
- 2500-3000 sq ft
- Lot
- 41.5 × 65 ft
- Basement
- Full
- Garage
- Built-In
- Kitchens
- 1
- Neighbourhood
- Monck (Bracebridge)
- Municipality
- Bracebridge
- Price per sq ft
- $363 (23% below freehold townhouses in Bracebridge, $471)
Interior
- Bedrooms
- 4 above ground
- Bathrooms
- 1 × 4-piece (main), 1 × 5-piece (main), 1 × 4-piece (upper)
- Rooms
- 9 above ground
- Family room or den
- Yes
- Fireplace
- Natural Gas
- Features
- Primary Bedroom - Main Floor
Heating, cooling and services
- Heating
- Forced Air, Gas
- Water and sewer
- Sewer
Building and exterior
- Style
- Bungaloft
- Exterior
- Stone, Wood
- Roof
- Asphalt Shingle
- Foundation
- Poured Concrete
- Age
- New
- Faces
- North
- Waterfront
- Indirect
Parking
- Garage spaces
- 2
- Total parking
- 4
Lot
- Size
- 41.5 × 65 ft
More
- Possession
- TBA
- Cross street
- Spencer St/Leeds Crt
Rooms
| Room | Level | Size | Features |
|---|---|---|---|
| Kitchen | Main | 2.48 × 4.32 m (8'2" × 14'2") | Centre Island, Combined w/Dining |
| Dining Room | Main | 3.58 × 3.58 m (11'9" × 11'9") | |
| Great Room | Main | 5.75 × 5.33 m (18'10" × 17'6") | Cathedral Ceiling(s) |
| Sitting | Main | 3.47 × 4.38 m (11'5" × 14'4") | W/O To Patio |
| Primary Bedroom | Main | 4.03 × 5.63 m (13'3" × 18'6") | 5 Pc Ensuite, Walk-In Closet(s) |
| Bedroom 2 | Main | 2.77 × 4.08 m (9'1" × 13'5") | Walk-In Closet(s) |
| Media Room | Upper | 6.94 × 4.6 m (22'9" × 15'1") | Overlooks Living |
| Bedroom 3 | Upper | 2.92 × 3.97 m (9'7" × 13') | Walk-In Closet(s) |
| Bedroom 4 | Upper | 4.43 × 3.81 m (14'6" × 12'6") | Walk-In Closet(s) |
History of this address
1 earlier listing at this address, with sold and leased prices. Create a free account or sign in to see them.
Listed by RE/MAX HALLMARK CHAY REALTY.
Listing information provided by PropTx Innovations Inc. and TRREB; deemed reliable but not guaranteed accurate by PropTx.
Similar homes nearby
See more in Bracebridge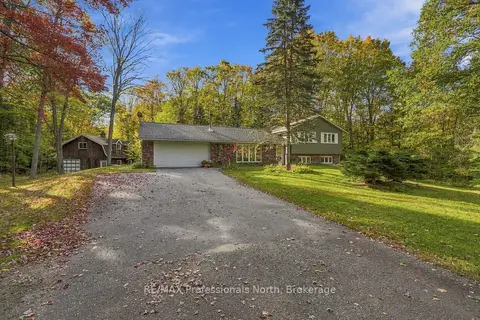
$989,900
3 bd2 ba8 pk2500-3000 ft²
1164 Nicholls Road
Monck (Bracebridge), Bracebridge
Detached · MLS® X13873104 · RE/MAX Professionals North
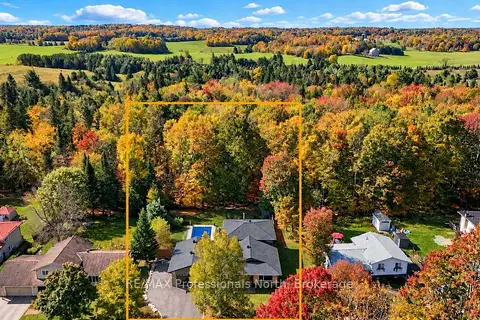
$1,040,000
4 bd3 ba5 pk2500-3000 ft²
101 Meadow Heights Drive
Monck (Bracebridge), Bracebridge
Detached · MLS® X13874868 · RE/MAX Professionals North
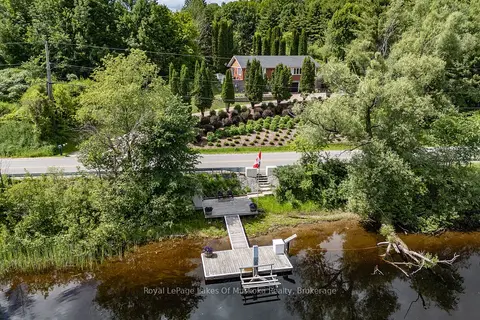
$929,900
2 bd4 ba10 pk1100-1500 ft²
183 Santas Village Road
Monck (Bracebridge), Bracebridge
Detached · MLS® X13834790 · Royal LePage Lakes Of Muskoka Realty
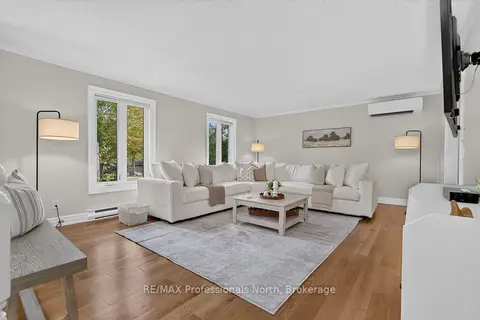
$925,000
3+1 bd3 ba6 pk1500-2000 ft²
55 Westvale Drive
Monck (Bracebridge), Bracebridge
Detached · MLS® X13825016 · RE/MAX Professionals North
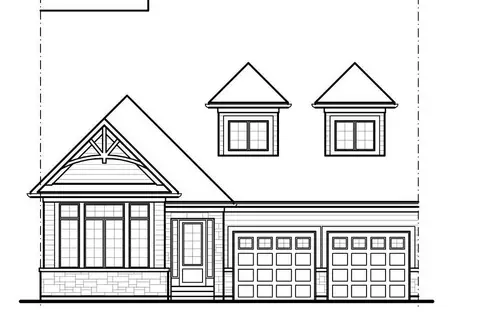
$899,900
2+1 bd2 ba4 pk1500-2000 ft²
11 Leeds Court
Monck (Bracebridge), Bracebridge
Att/Row/Townhouse · MLS® X13573700 · RE/MAX HALLMARK CHAY REALTY
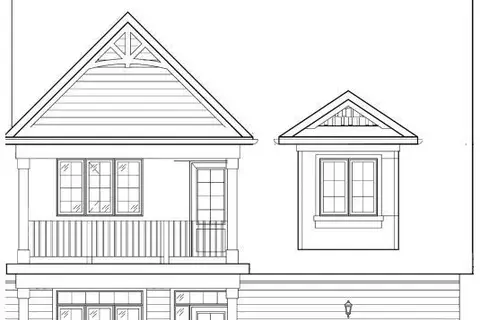
$899,900
4 bd3 ba3 pk2000-2500 ft²
4 Leeds Court
Monck (Bracebridge), Bracebridge
Att/Row/Townhouse · MLS® X13573706 · RE/MAX HALLMARK CHAY REALTY
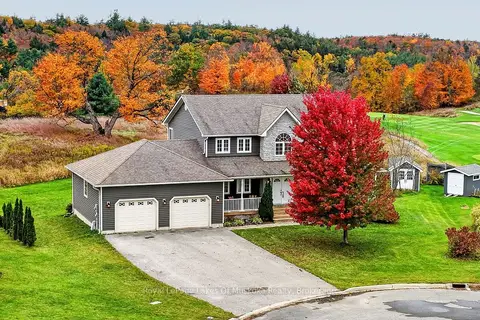
$1,099,000
3 bd4 ba6 pk2000-2500 ft²
77 Lankin Avenue
Monck (Bracebridge), Bracebridge
Detached · MLS® X14090016 · Royal LePage Lakes Of Muskoka Realty
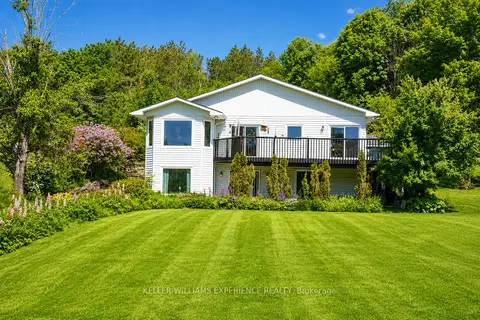 New
$890,000
3+1 bd3 ba12 pk1500-2000 ft²
203 Santas Village Road
Monck (Bracebridge), Bracebridge
Detached · MLS® X14094050 · KELLER WILLIAMS EXPERIENCE REALTY