11 Leeds Court
Monck (Bracebridge), Bracebridge, P1L 0B7
$899,900
- 2+1 bedrooms
- 2 bathrooms
- 4 parking
- 1500-2000 sq ft
Listed 96 days ago · MLS® X13573700
About this home
Thoughtfully designed for comfortable main-floor living, this spacious bungalow offers an exceptional layout with open-concept living and timeless appeal. The heart of the home features a bright kitchen with ample cabinetry, a breakfast area with walkout to the patio, and a stunning great room with vaulted ceilings and a cozy gas fireplace-perfect for entertaining or relaxing.The private primary suite is tucked away from the secondary bedroom and boasts a generous walk-in closet and a spacious ensuite with double vanity, soaker tub, and separate shower. A second bedroom and full bath at the front of the home provide ideal accommodations for guests or family.A versatile den offers the flexibility to create a home office, formal dining room, or reading retreat. Convenient main-floor laundry with direct access to the double garage adds to the home's practical design.With approximately 1,931 sq. ft. of thoughtfully planned living space, this home combines spacious principal rooms, soaring ceilings, abundant natural light, and an inviting floor plan that is equally suited to everyday living and entertaining. The Woodington Model.
Details
- Type
- Att/Row/Townhouse
- Style
- Bungaloft
- Age
- New
- Size
- 1500-2000 sq ft
- Lot
- 38.2 × 65 ft
- Basement
- Full
- Garage
- Built-In
- Kitchens
- 1
- Neighbourhood
- Monck (Bracebridge)
- Municipality
- Bracebridge
- Price per sq ft
- $514 (9% above freehold townhouses in Bracebridge, $471)
Interior
- Bedrooms
- 2 above ground + 1 below
- Bathrooms
- 1 × 4-piece (main), 1 × 5-piece (main)
- Rooms
- 6 above ground
- Family room or den
- Yes
- Fireplace
- Natural Gas
- Features
- Primary Bedroom - Main Floor
Heating, cooling and services
- Heating
- Forced Air, Gas
- Water and sewer
- Sewer
Building and exterior
- Style
- Bungaloft
- Exterior
- Stone, Wood
- Roof
- Asphalt Shingle
- Foundation
- Poured Concrete
- Age
- New
- Faces
- North
- Waterfront
- Indirect
Parking
- Garage spaces
- 2
- Total parking
- 4
Lot
- Size
- 38.2 × 65 ft
More
- Possession
- TBA
- Cross street
- Spencer St/Leeds Crt
Rooms
| Room | Level | Size | Features |
|---|---|---|---|
| Kitchen | Main | 3.53 × 4.11 m (11'7" × 13'6") | |
| Kitchen | Main | 2.48 × 4.32 m (8'2" × 14'2") | Centre Island, Combined w/Dining |
| Dining Room | Main | 3.58 × 3.58 m (11'9" × 11'9") | |
| Primary Bedroom | Main | 4.03 × 5.63 m (13'3" × 18'6") | 5 Pc Ensuite, Walk-In Closet(s) |
| Bedroom 3 | Upper | 2.92 × 3.97 m (9'7" × 13') | Walk-In Closet(s) |
| Bedroom 2 | Main | 2.77 × 4.08 m (9'1" × 13'5") | Walk-In Closet(s) |
| Media Room | Upper | 6.94 × 4.6 m (22'9" × 15'1") | Overlooks Living |
| Bedroom 4 | Upper | 4.43 × 3.81 m (14'6" × 12'6") | Walk-In Closet(s) |
| Sitting | Main | 3.47 × 4.38 m (11'5" × 14'4") | W/O To Patio |
| Great Room | Main | 5.75 × 5.33 m (18'10" × 17'6") | Cathedral Ceiling(s) |
| Dining Room | Main | 3.53 × 3.36 m (11'7" × 11') | |
| Living Room | Main | 3.96 × 5.63 m (13' × 18'6") | |
| Primary Bedroom | Main | 3.68 × 5.41 m (12'1" × 17'9") | Walk-In Closet(s), 5 Pc Ensuite |
| Bedroom 2 | Main | 3.38 × 4.34 m (11'1" × 14'3") | |
| Den | Main | 3.53 × 4.11 m (11'7" × 13'6") |
History of this address
1 earlier listing at this address, with sold and leased prices. Create a free account or sign in to see them.
Listed by RE/MAX HALLMARK CHAY REALTY.
Listing information provided by PropTx Innovations Inc. and TRREB; deemed reliable but not guaranteed accurate by PropTx.
Similar homes nearby
See more in Bracebridge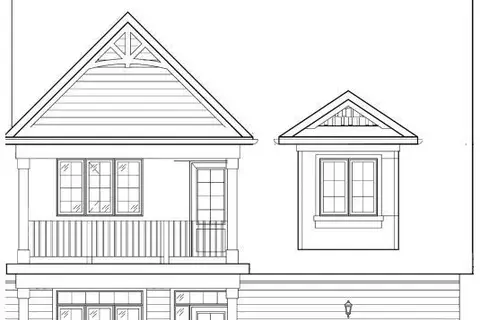
$899,900
4 bd3 ba3 pk2000-2500 ft²
4 Leeds Court
Monck (Bracebridge), Bracebridge
Att/Row/Townhouse · MLS® X13573706 · RE/MAX HALLMARK CHAY REALTY
 New
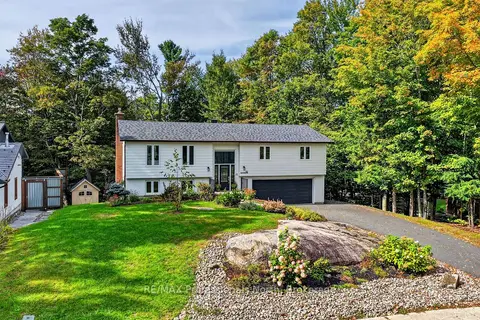
$899,000
3+1 bd3 ba6 pk1500-2000 ft²
55 Westvale Drive
Monck (Bracebridge), Bracebridge
Detached · MLS® X14099114 · RE/MAX Professionals North
 New
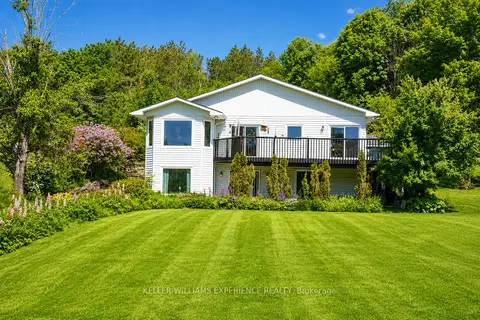
$890,000
3+1 bd3 ba12 pk1500-2000 ft²
203 Santas Village Road
Monck (Bracebridge), Bracebridge
Detached · MLS® X14094050 · KELLER WILLIAMS EXPERIENCE REALTY
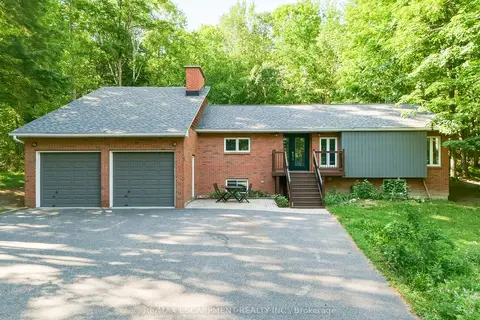
$879,900
3+2 bd3 ba6 pk1500-2000 ft²
1060 Golden Beach Road
Monck (Bracebridge), Bracebridge
Detached · MLS® X13546644 · RE/MAX ESCARPMENT REALTY INC.
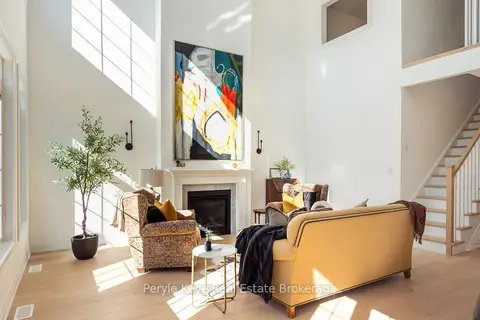
$869,900
2+1 bd4 ba2 pk1500-2000 ft²
12 Leeds Court
Monck (Bracebridge), Bracebridge
Att/Row/Townhouse · MLS® X13833514 · Peryle Keye Real Estate Brokerage
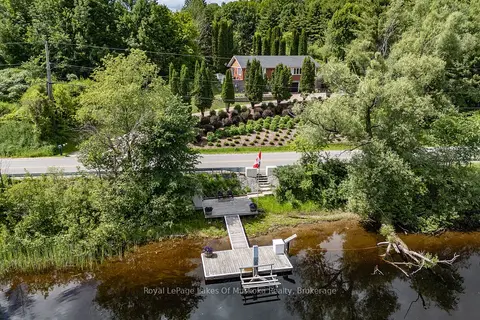
$929,900
2 bd4 ba10 pk1100-1500 ft²
183 Santas Village Road
Monck (Bracebridge), Bracebridge
Detached · MLS® X13834790 · Royal LePage Lakes Of Muskoka Realty
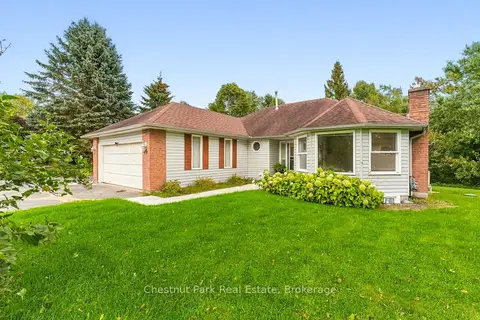
$869,900
3+3 bd3 ba6 pk1500-2000 ft²
30 Catharine Crescent
Monck (Bracebridge), Bracebridge
Detached · MLS® X14082252 · Chestnut Park Real Estate
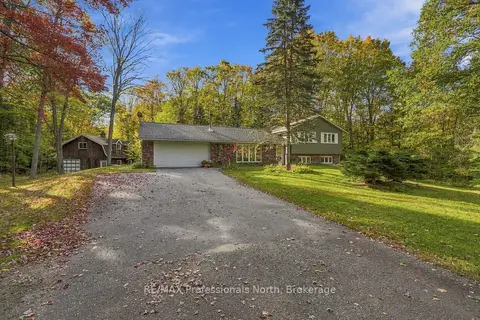
$989,900
3 bd2 ba8 pk2500-3000 ft²
1164 Nicholls Road
Monck (Bracebridge), Bracebridge
Detached · MLS® X13873104 · RE/MAX Professionals North