101 Meadow Heights Drive
Monck (Bracebridge), Bracebridge, P1L 1A3
$1,040,000
- 4 bedrooms
- 3 bathrooms
- 5 parking
- 2500-3000 sq ft
Listed 12 days ago · MLS® X13874868
About this home
As an active buyer myself, there are always a few things that are non-negotiables for me. This home has them all! Location, resale, privacy, and big-ticket upgrades already taken care of by someone other than me! Locals know what a special spot this is. Generations before us have nurtured this quiet, family-friendly neighbourhood. And as an extra bonus- Minutes to schools, recreation, and everyday shopping. Now let's get to the good part. Step inside this classic backsplit and discover extensive upgrades completed over the past five years. "Pride of ownership" isn't something they say lightly around here-and we thank the owners for it! New: windows, doors, roof, flooring, lighting, appliances, air conditioning, and more mean you can enjoy your home instead of staring at it and planning your next renovation. As a Muskoka resident, what especially appeals to me is the ease of being outside here. All-day sunshine fills the yard and filters into the home. Let's admit it, that does wonders for us Canadians who don't exactly have Florida weather year round! Backing onto a beautiful greenbelt, there's room for your favourite people and pets to play or connect with the trails to burn off some extra-extra energy (or is that just me talking as a mom?) Add thoughtful landscaping and a saltwater pool, and you won't be wondering if the grass is greener on the other side. Ready to end on a high note? There's a double garage, separate attached workshop, recreational-vehicle friendly driveway, and a five-entry mudroom (I'm convinced this should be standard in every home now that I've seen it). Now you have a home that checks all the boxes! But don't take this veteran agent's word for it-come see it, soak it in- you may just yet, plan to settle down.
Details
- Type
- Detached
- Style
- Backsplit 3
- Age
- 31-50 years
- Size
- 2500-3000 sq ft
- Lot
- 89.23 × 251.87 ft
- Basement
- Finished with Walk-Out
- Garage
- Attached
- Kitchens
- 1
- Property tax
- $5,078 (2026)
- Neighbourhood
- Monck (Bracebridge)
- Municipality
- Bracebridge
- Price per sq ft
- $378 (24% below detached houses in Monck (Bracebridge), $500)
Interior
- Bedrooms
- 4 above ground
- Bathrooms
- 1 × 3-piece (lower), 1 × 3-piece (upper), 1 × 3-piece (upper)
- Rooms
- 15 above ground
- Family room or den
- Yes
- Fireplace
- Yes
- Features
- Central Vacuum, Generator - Full, In-Law Capability, Guest Accommodations, Bar Fridge
Heating, cooling and services
- Heating
- Baseboard, Electric
- Air conditioning
- Central Air
- Water and sewer
- Septic
Building and exterior
- Style
- Backsplit 3
- Exterior
- Brick Front, Vinyl Siding
- Roof
- Shingles
- Foundation
- Concrete Block
- Age
- 31-50 years
- Faces
- West
- Pool
- Inground, Salt, Outdoor
- Outdoor
- Backs On Green Belt, Patio, Deck, Privacy, Fence - Full, Garden Shed
Parking
- Garage spaces
- 2
- Total parking
- 5
Lot
- Size
- 89.23 × 251.87 ft (rectangular)
- Acreage
- .50-1.99
More
- Possession
- Flexible
- Nearby
- Level, Rec./Commun.Centre, Wooded/Treed, Fenced Yard, School Bus Route
- Cross street
- Meadow Heights Drive & Manitoba Drive
Rooms
| Room | Level | Size | Features |
|---|---|---|---|
| Bedroom | Basement | 5.74 × 4.04 m (18'10" × 13'3") | |
| Bedroom | Basement | 4.24 × 3.86 m (13'11" × 12'8") | |
| Family Room | Main | 7.67 × 5.99 m (25'2" × 19'8") | |
| Bedroom | Main | 3.28 × 3.18 m (10'9" × 10'5") | |
| Bathroom | Main | 2.21 × 1.58 m (7'3" × 5'2") | |
| Workshop | Second | 7.01 × 3.71 m (23' × 12'2") | |
| Breakfast | Second | 5.92 × 3.35 m (19'5" × 11') | |
| Kitchen | Second | 4.04 × 4.01 m (13'3" × 13'2") | |
| Living Room | Second | 5.49 × 3.86 m (18' × 12'8") | |
| Dining Room | Second | 3.99 × 3.86 m (13'1" × 12'8") | |
| Bedroom | Third | 5.99 × 4.04 m (19'8" × 13'3") | |
| Bathroom | Third | 2.36 × 2.13 m (7'9" × 7') | |
| Bedroom 2 | Third | 3.3 × 3.18 m (10'10" × 10'5") | |
| Bedroom 3 | Third | 3.43 × 3.18 m (11'3" × 10'5") | |
| Bathroom | Third | 4.04 × 1.83 m (13'3" × 6') |
History of this address
1 earlier listing at this address, with sold and leased prices. Create a free account or sign in to see them.
Location
Location is approximate. See nearby homes on the map
Recent sales nearby
See what similar homes within 1 km sold for in the last year. Create a free account or sign in to see them.
The neighbourhood
Getting around Car-dependent
No subway, LRT or GO station within a short trip.
Within a 10-minute walk: no grocery stores, 0 cafés and restaurants, 0 parks.
Schools nearby
Elementary
- Monsignor Michael O'Leary School Catholic
EQAO: Gr 6 reading 86%, math 40%1.2 km - Monck Public School
EQAO: Gr 6 reading 94%, math 56%2.3 km
Secondary
- Bracebridge and Muskoka Lakes Secondary School
EQAO: Gr 9 math 63%, literacy test 85%2.3 km
EQAO: share of students meeting the provincial standard (2024–25). Ontario average: Gr 6 reading 86%, math 51%; Gr 9 math 55%; literacy test 83%.
Closest schools, not school zones. Check which school serves this address with the school board before relying on it.
Who lives here postal area P1L
- Owners / renters
- 80% / 20%
- Median household income
- $86,000
- Average age
- 48
- Children under 15
- 13%
- Homes
- 77% detached, 2% high-rise
- Commute by transit
- 0%
- Population
- 17,984
Languages spoken most at home besides English: Gujarati 0.3%, Korean 0.1%, Spanish 0.1%, Polish 0.1%.
Safety
Crime Severity Index for Bracebridge (Gravenhurst) (OPP): 57 vs 57 for Ontario (2025).
Police-reported figures for the whole police service area, not this street. Rates use the area’s resident population.
Distances are approximate. Places © OpenStreetMap contributors. Neighbourhood figures: Statistics Canada, 2021 Census. School results: EQAO via Ontario Data Catalogue (Open Government Licence – Ontario). Crime Severity Index: Statistics Canada.
Living here
Commute
Noise Nothing major nearby
No highway within 500 m, rail line within 300 m, or airport flight path nearby.
Distances from the map, not noise measurements. Visit at rush hour to judge for yourself.
Internet High-speed
50/10 Mbps or faster available here by cable, fibre or DSL (the federal high-speed target).
From the federal broadband map. Check exact speeds and providers for the address.
Roads, rail, airports and planned stations © OpenStreetMap contributors. Internet: Innovation, Science and Economic Development Canada, National Broadband Data.
Listed by RE/MAX Professionals North.
Listing information provided by PropTx Innovations Inc. and TRREB; deemed reliable but not guaranteed accurate by PropTx.
Similar homes nearby
See more in Bracebridge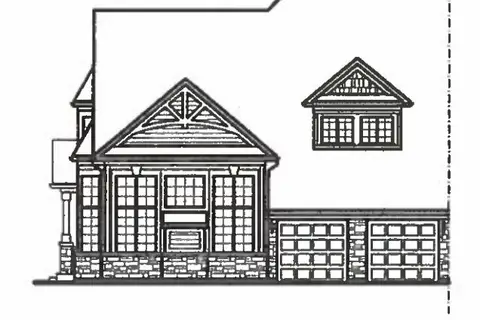
$998,900
4 bd3 ba4 pk2500-3000 ft²
17 Leeds Court
Monck (Bracebridge), Bracebridge
Att/Row/Townhouse · MLS® X13573712 · RE/MAX HALLMARK CHAY REALTY
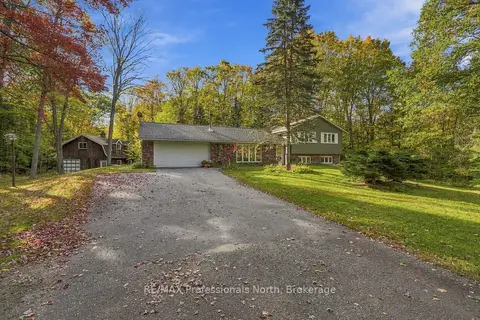
$989,900
3 bd2 ba8 pk2500-3000 ft²
1164 Nicholls Road
Monck (Bracebridge), Bracebridge
Detached · MLS® X13873104 · RE/MAX Professionals North
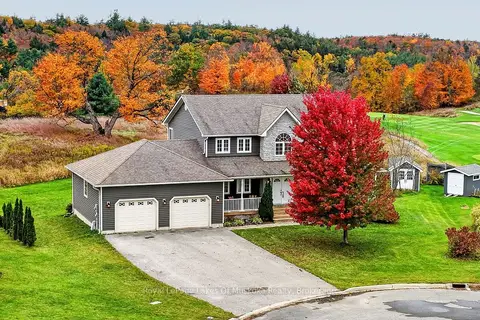
$1,099,000
3 bd4 ba6 pk2000-2500 ft²
77 Lankin Avenue
Monck (Bracebridge), Bracebridge
Detached · MLS® X14090016 · Royal LePage Lakes Of Muskoka Realty
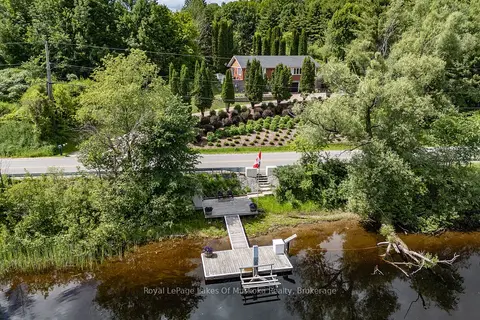
$929,900
2 bd4 ba10 pk1100-1500 ft²
183 Santas Village Road
Monck (Bracebridge), Bracebridge
Detached · MLS® X13834790 · Royal LePage Lakes Of Muskoka Realty
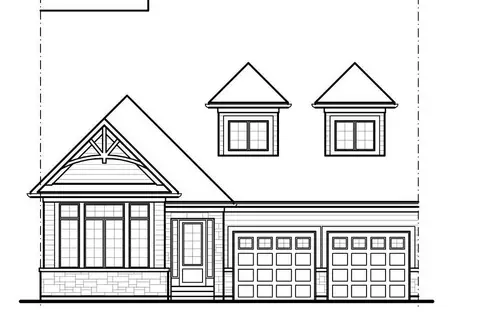
$899,900
2+1 bd2 ba4 pk1500-2000 ft²
11 Leeds Court
Monck (Bracebridge), Bracebridge
Att/Row/Townhouse · MLS® X13573700 · RE/MAX HALLMARK CHAY REALTY
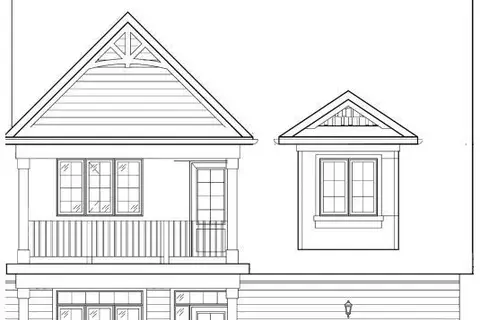
$899,900
4 bd3 ba3 pk2000-2500 ft²
4 Leeds Court
Monck (Bracebridge), Bracebridge
Att/Row/Townhouse · MLS® X13573706 · RE/MAX HALLMARK CHAY REALTY
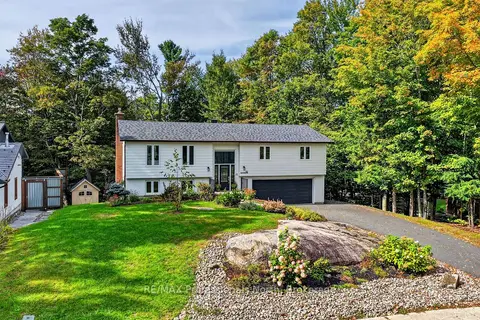 New
$899,000
3+1 bd3 ba6 pk1500-2000 ft²
55 Westvale Drive
Monck (Bracebridge), Bracebridge
Detached · MLS® X14099114 · RE/MAX Professionals North
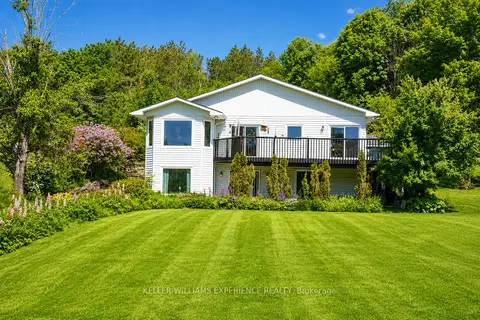 New
$890,000
3+1 bd3 ba12 pk1500-2000 ft²
203 Santas Village Road
Monck (Bracebridge), Bracebridge
Detached · MLS® X14094050 · KELLER WILLIAMS EXPERIENCE REALTY