1035 George Road
Monck (Bracebridge), Bracebridge, P1L 1W8
$1,195,000
- 4 bedrooms
- 3 bathrooms
- 11 parking
- 2500-3000 sq ft
Listed 6 days ago · MLS® X14031682
About this home
Privately Nestled Down A Tree Lined Lane You Will Find This Beautiful And Unique Custom Built Home. This Serene Muskoka Retreat Boasts A Perfect Blend Of Comfort, Privacy And Nature On 2.4 Acres Just Minutes To Bracebridge And Steps To Public Lake Muskoka Access. Professionally Designed, This 4 Bedroom And Three Bathroom Home Shows Exceptional Attention To Detail With Hardwood Floors Throughout. Creating A Warm Ambiance In Both Principal Rooms There Is A Granite Gas Fireplace In The Family Room Along With A Reclaimed Brick Wood Burning Fireplace In The Living Room. Positioned Between The Homes Two Distinct Living Areas, The Formal Glass Dining Room Showcases Spectacular Views Of The Natural Surroundings. Thoughtfully Updated, The Kitchen Features Granite Counter Tops Leaded Glass Cabinets A Copper Range Hood And Premium Appliances. Seamlessly Extending The Kitchen, The Butler's Pantry Offers Added Storage, Prep Space, And The Convenience Of A Laundry Wash Tower. The Two Second Floors On Either Side Offer Ultimate Relaxation With 4 Total Bedrooms, A Full Main Bath And Primary Bedroom Ensuite. The Loft Bedroom Overlooking The Family Room Offers A Quiet Retreat Great For Guests And Family. The Outdoor Living Space Is Designed For Relaxation And Entertaining With A Connection To Nature. A Large Deck, Outdoor Living And Dining Room, Numerous Fireplaces And Hand-Groomed Walking Trails Make This A Truly A Spectacular Lifestyle Property. In Addition To The Garage, The Large Driveway Area Has Plenty Of Space To Store All The Toys You Could Possibly Have, While Still Allowing Parking Easily For 10+ Vehicles Including Turnaround Space. This Property Offers Exceptional Versatility, Whether You're A Family Who Enjoys Nature, A Contractor Seeking Space And Functionality, Or A Fishing And Boating Enthusiast That Wants To Be Steps From Lake Muskoka. This May Be The Perfect Home For You!
Details
- Type
- Detached
- Style
- 2-Storey
- Size
- 2500-3000 sq ft
- Lot
- 118.57 × 715.05 ft
- Basement
- Crawl Space
- Garage
- Attached
- Kitchens
- 1
- Property tax
- $5,090 (2025)
- Neighbourhood
- Monck (Bracebridge)
- Municipality
- Bracebridge
- Price per sq ft
- $435 (13% below detached houses in Monck (Bracebridge), $500)
Interior
- Bedrooms
- 4 above ground
- Bathrooms
- 1 × 4-piece (second), 1 × 3-piece (second), 1 × 2-piece (main)
- Rooms
- 9 above ground
- Family room or den
- Yes
- Fireplace
- Propane, Wood
- Features
- On Demand Water Heater
Heating, cooling and services
- Heating
- Forced Air, Propane
- Air conditioning
- Central Air
- Water and sewer
- Septic
Building and exterior
- Style
- 2-Storey
- Exterior
- Board & Batten
- Roof
- Asphalt Shingle
- Foundation
- Concrete
- Faces
- South
- Outdoor
- Patio, Recreational Area, Landscape Lighting, Deck, Gazebo, Garden Shed, Shed
Parking
- Garage spaces
- 1
- Total parking
- 11
- Driveway and parking
- Private
Lot
- Size
- 118.57 × 715.05 ft
More
- Possession
- Flex/TBA
- Cross street
- Golden Beach Road/George Road
Rooms
| Room | Level | Size | Features |
|---|---|---|---|
| Kitchen | Main | 4.3 × 7.6 m (14'1" × 24'11") | Hardwood Floor, Eat-in Kitchen, W/O To Deck |
| Living Room | Main | 5.9 × 7.3 m (19'4" × 23'11") | Hardwood Floor, Brick Fireplace |
| Dining Room | Main | 3.7 × 4 m (12'2" × 13'1") | Hardwood Floor |
| Family Room | Main | 9 × 4.6 m (29'6" × 15'1") | Hardwood Floor, Fireplace |
| Pantry | Main | 3.2 × 2 m (10'6" × 6'7") | Combined w/Laundry |
| Primary Bedroom | Second | 3.1 × 5.2 m (10'2" × 17'1") | Hardwood Floor, 3 Pc Ensuite |
| Bedroom 2 | Second | 2.5 × 5.1 m (8'2" × 16'9") | Hardwood Floor |
| Bedroom 3 | Second | 3.9 × 4.1 m (12'10" × 13'5") | Hardwood Floor |
| Bedroom 4 | Second | 4.3 × 4.8 m (14'1" × 15'9") | Hardwood Floor |
History of this address
4 earlier listings at this address, with sold and leased prices. Create a free account or sign in to see them.
Location
Location is approximate. See nearby homes on the map
Recent sales nearby
See what similar homes within 1 km sold for in the last year. Create a free account or sign in to see them.
The neighbourhood
Getting around Car-dependent
No subway, LRT or GO station within a short trip.
Within a 10-minute walk: no grocery stores, 0 cafés and restaurants, 0 parks.
Who lives here postal area P1L
- Owners / renters
- 80% / 20%
- Median household income
- $86,000
- Average age
- 48
- Children under 15
- 13%
- Homes
- 77% detached, 2% high-rise
- Commute by transit
- 0%
- Population
- 17,984
Languages spoken most at home besides English: Gujarati 0.3%, Korean 0.1%, Spanish 0.1%, Polish 0.1%.
Safety
Crime Severity Index for Bracebridge (Gravenhurst) (OPP): 57 vs 57 for Ontario (2025).
Police-reported figures for the whole police service area, not this street. Rates use the area’s resident population.
Distances are approximate. Places © OpenStreetMap contributors. Neighbourhood figures: Statistics Canada, 2021 Census. Crime Severity Index: Statistics Canada.
Living here
Commute
Noise Nothing major nearby
No highway within 500 m, rail line within 300 m, or airport flight path nearby.
Distances from the map, not noise measurements. Visit at rush hour to judge for yourself.
Internet High-speed
50/10 Mbps or faster available here by cable, fibre or DSL (the federal high-speed target).
From the federal broadband map. Check exact speeds and providers for the address.
Roads, rail, airports and planned stations © OpenStreetMap contributors. Internet: Innovation, Science and Economic Development Canada, National Broadband Data.
Listed by Strive Realty Ltd..
Listing information provided by PropTx Innovations Inc. and TRREB; deemed reliable but not guaranteed accurate by PropTx.
Similar homes nearby
See more in Bracebridge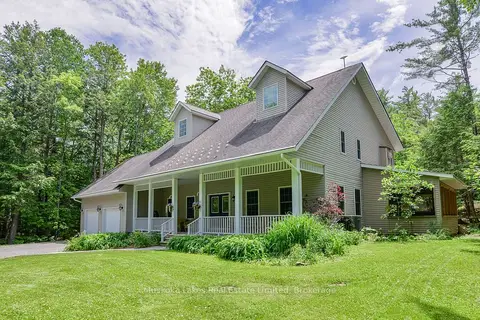
$1,195,000
4 bd3 ba6 pk3000-3500 ft²
1115 Partridge Lane
Monck (Bracebridge), Bracebridge
Detached · MLS® X13515434 · Muskoka Lakes Real Estate Limited
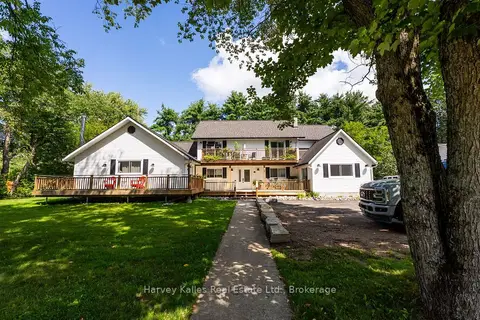
$1,289,900
5+3 bd6 ba6 pk3500-5000 ft²
99 Spencer Street
Monck (Bracebridge), Bracebridge
Fourplex · MLS® X13719946 · Harvey Kalles Real Estate Ltd.
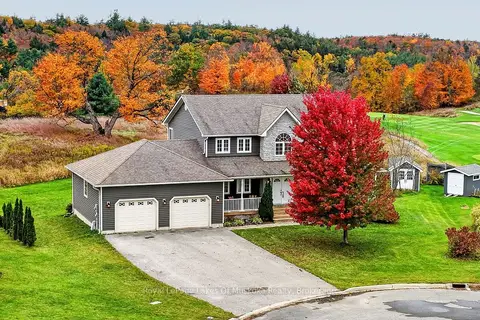
$1,099,000
3 bd4 ba6 pk2000-2500 ft²
77 Lankin Avenue
Monck (Bracebridge), Bracebridge
Detached · MLS® X14090016 · Royal LePage Lakes Of Muskoka Realty
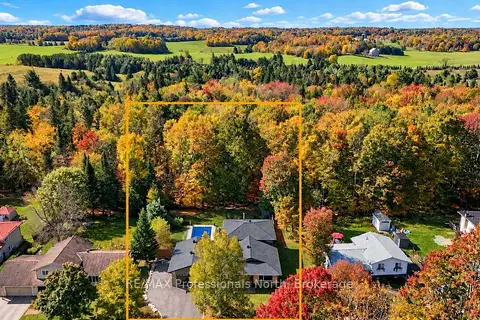
$1,040,000
4 bd3 ba5 pk2500-3000 ft²
101 Meadow Heights Drive
Monck (Bracebridge), Bracebridge
Detached · MLS® X13874868 · RE/MAX Professionals North
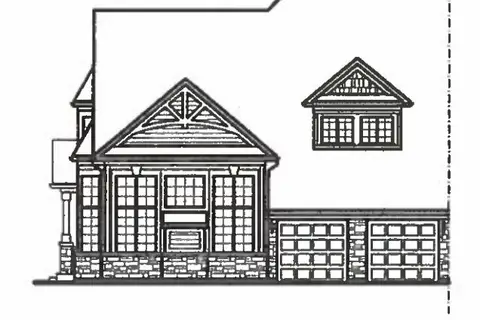
$998,900
4 bd3 ba4 pk2500-3000 ft²
17 Leeds Court
Monck (Bracebridge), Bracebridge
Att/Row/Townhouse · MLS® X13573712 · RE/MAX HALLMARK CHAY REALTY
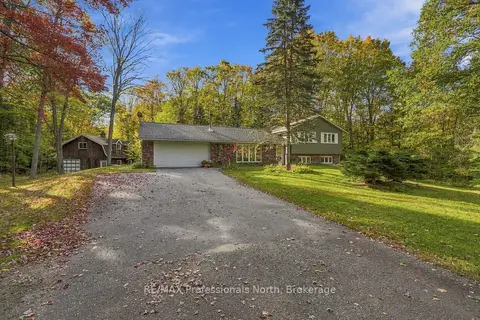
$989,900
3 bd2 ba8 pk2500-3000 ft²
1164 Nicholls Road
Monck (Bracebridge), Bracebridge
Detached · MLS® X13873104 · RE/MAX Professionals North
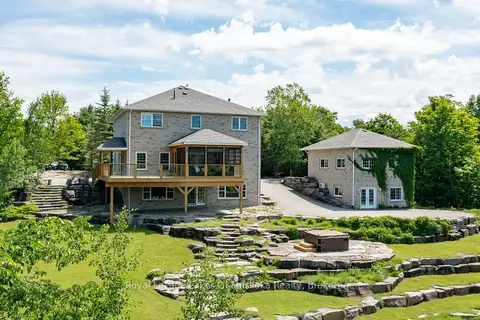
$1,425,000
5 bd4 ba12 pk2500-3000 ft²
1039 Ziska Road
Monck (Bracebridge), Bracebridge
Detached · MLS® X13719392 · Royal LePage Lakes Of Muskoka Realty
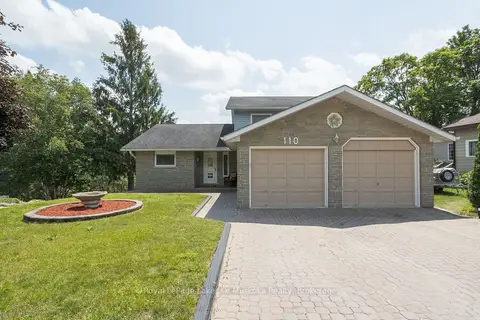
$1,199,000
4 bd4 ba8 pk2000-2500 ft²
110 Dill Street
Bracebridge, Bracebridge
Detached · MLS® X13868802 · Royal LePage Lakes Of Muskoka Realty