77 Fraser
Edmundston, NB, E3V2B6
Listed by Keller Williams Capital Realty
$384,900
- 3 bedrooms
- 2 bathrooms
- 3487 sq ft
Listed 352 days ago · MLS® NB129534
About this home
You're sure to fall in love with this magnificent two-and-a-half-story home with its unique charm. From the moment you arrive, you'll be captivated by its Canexel siding and attached garage, which perfectly blends style and convenience. Inside, a dream kitchen awaits: spacious, bright, and perfectly designed for those who love to cook and entertain. The master bedroom, with its large walk-in closet, is a true haven of peace. And what about the loft-style third bedroom on the top floor? A space full of character, ideal as an office, reading nook, or relaxation room. The unfinished basement offers numerous possibilities: storage, a workshop, or a space to customize to your needs. A property that combines comfort, elegance, and potentialdon't miss out! (id:66966)
Details
- Type
- Detached
- Style
- Bungalow
- Size
- 3487 sq ft
- Basement
- Full
- Garage
- Garage
- Property tax
- $4,012
- Municipality
- Edmundston
Interior
- Bedrooms
- 3 above ground
- Fireplace
- No
- Flooring
- Concrete, Hardwood, Ceramic
Heating, cooling and services
- Heating
- Heat Pump, Baseboard heaters, Electric
- Air conditioning
- Heat Pump
- Water and sewer
- Municipal sewage system
Building and exterior
- Style
- Bungalow
- Year built
- 1920
- Foundation
- Concrete
- Outdoor
- Wood siding
Parking
- Driveway and parking
- Attached Garage
Rooms
| Room | Level | Size | Features |
|---|---|---|---|
| Loft | Second level | 15'7'' x 11'4'' | |
| Primary Bedroom | Second level | 13'5'' x 11'8'' | |
| Other | Second level | 12'0'' x 9'11'' | |
| Bedroom | Second level | 11'4'' x 12'3'' | |
| Laundry room | Second level | 11'4'' x 8'8'' | |
| 3pc Bathroom | Second level | 9'5'' x 10'2'' | |
| 3pc Bathroom | Main level | 8'3'' x 4'5'' | |
| Bedroom | Main level | 13'6'' x 13'5'' | |
| Mud room | Main level | 8'3'' x 7'8'' | |
| Living room | Main level | 23'2'' x 20'1'' | |
| Kitchen | Main level | 13'7'' x 23'5'' | |
| Dining room | Main level | 13'9'' x 11'7'' |
Location
Location is approximate. See nearby homes on the map
Listed by Keller Williams Capital Realty.

REALTOR®, REALTORS®, and the REALTOR® logo are certification marks that are owned by REALTOR® Canada Inc. and licensed exclusively to The Canadian Real Estate Association (CREA). These certification marks identify real estate professionals who are members of CREA and who must abide by CREA’s By-Laws, Rules, and the REALTOR® Code. The MLS® trademark and the MLS® logo are owned by CREA and identify the professional real estate services provided by members of CREA.
The information contained on this site is based in whole or in part on information that is provided by members of The Canadian Real Estate Association, who are responsible for its accuracy. CREA reproduces and distributes this information as a service for its members and assumes no responsibility for its accuracy.
Similar homes nearby
See more in Edmundston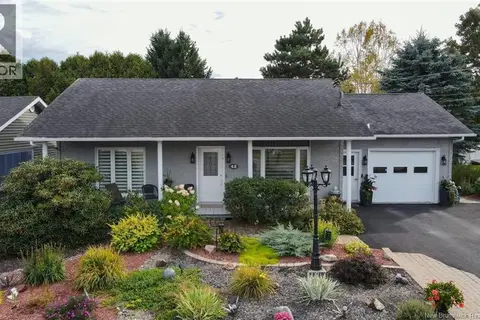 📷 26
$385,000
2+2 bd2 ba2284 ft²
43 Belisle Avenue
Edmundston
Detached · MLS® NB147395 · Riviera Real Estate Ltd
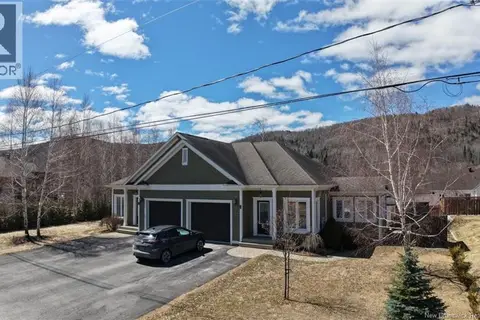 📷 42
$380,000
1+1 bd3 ba1445 ft²
8 Louise Street
Edmundston
Single Family · MLS® NB136888 · Riviera Real Estate Ltd
 📷 34
$379,000
3+1 bd3 ba1664 ft²
125 42e Avenue
Edmundston
Detached · MLS® NB148237 · eXp Realty
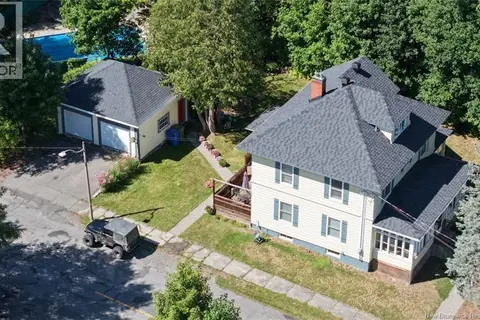 📷 46
$375,000
5 bd4 ba1980 ft²
12 Matheson Avenue
Edmundston
Detached · MLS® NB148510 · Riviera Real Estate Ltd
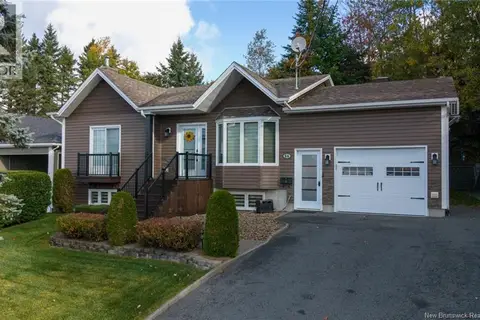 📷 24
$415,000
2+1 bd2 ba1598 ft²
56 des Gouverneurs Street
Edmundston
Detached · MLS® NB148573 · Alliance Realty Inc.
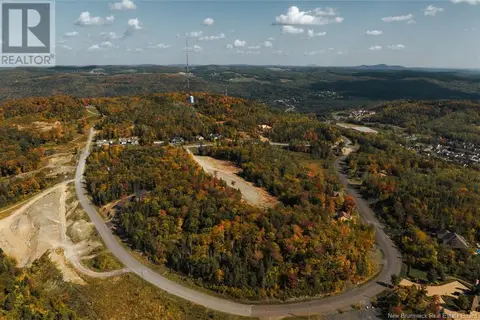 📷 9
$350,000
0 bd
Lot Du Plateau Street
Edmundston
Vacant Land · MLS® NB106599 · Riviera Real Estate Ltd
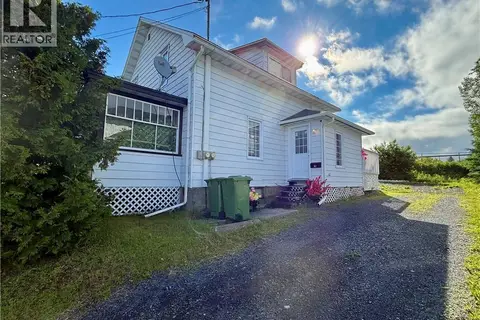 📷 18
$350,000
3+3 bd2 ba1850 ft²
93 39e Avenue
Edmundston
Multiplex
Multiplex · MLS® NB142661 · eXp Realty
 📷 49
$419,900
4 bd2 ba3070 ft²
211 Bellevue Street
Edmundston
Detached · MLS® NB149580 · Keller Williams Capital Realty