7694 174A AV NW
Crystallina Nera West, Edmonton, AB, T5Z0W5
Listed by MaxWell Progressive
$2,350,000
- 4 bedrooms
- 4 bathrooms
- 6399 sq ft
Listed 211 days ago · MLS® E4478874
About this home
A proven track record! Welcome Homes has been building homes and developing land in Edmonton since 1977. Other similar buildings already under MLI with more under construction. Builder will assist with MLI application. Nothing like this in the city! Purposely built for MLI select, but on 4 titles so when you're ready to sell you can break them up. Rentals are strong in the suburbs and the two most recently completed buildings on the same block have no vacancy. Close to all amenities, bus routes, the Garrison army base and the Anthony Henday make this location in high demand. The 3 bedroom large main upper units are perfect for a family and comand high rents, double attached garage and bonus room on the 2nd floor. Basement suites are laid out to optimize the perfect one bedroom unit with storage and high ceilings. EACH UNIT IS SEPERATELY METERED AND SERVICED. SEE MORE PHOTOS BUTTON FOR A VIDEO OF A VERY SIMILAR UNIT (id:66966)
Details
- Type
- Multiplex
- Size
- 6399 sq ft
- Basement
- Finished, Full, Suite
- Garage
- Garage
- Neighbourhood
- Crystallina Nera West
- Municipality
- Edmonton
Interior
- Fireplace
- No
Heating, cooling and services
- Heating
- Coil Fan
Building and exterior
- Year built
- 2026
Parking
- Driveway and parking
- Attached Garage
Rooms
| Room | Level | Size | Features |
|---|---|---|---|
| Living room | Main level | ||
| Kitchen | Main level | ||
| Primary Bedroom | Upper Level | ||
| Bedroom 2 | Upper Level | ||
| Bedroom 3 | Upper Level | ||
| Bedroom 4 | Basement | ||
| Bonus Room | Upper Level | ||
| Second Kitchen | Basement |
Location
Location is approximate. See nearby homes on the map
Listed by MaxWell Progressive.

REALTOR®, REALTORS®, and the REALTOR® logo are certification marks that are owned by REALTOR® Canada Inc. and licensed exclusively to The Canadian Real Estate Association (CREA). These certification marks identify real estate professionals who are members of CREA and who must abide by CREA’s By-Laws, Rules, and the REALTOR® Code. The MLS® trademark and the MLS® logo are owned by CREA and identify the professional real estate services provided by members of CREA.
The information contained on this site is based in whole or in part on information that is provided by members of The Canadian Real Estate Association, who are responsible for its accuracy. CREA reproduces and distributes this information as a service for its members and assumes no responsibility for its accuracy.
Similar homes nearby
See more in Edmonton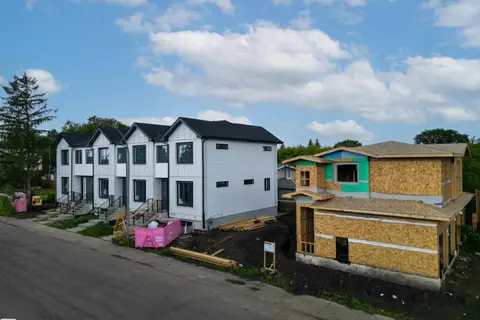 📷 26
$2,350,000
10 bd12 ba5922 ft²
14930 94 AV NW
Sherwood, Edmonton
Multiplex
Multiplex · MLS® E4495255 · Exp Realty
 📷 75
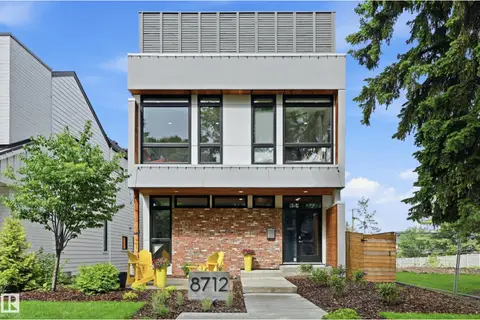
$2,350,000
4 bd4 ba3 pk2502 ft²
8712 120 ST NW
Windsor Park (Edmonton), Edmonton
Detached · MLS® E4499261 · RE/MAX Excellence
 📷 37
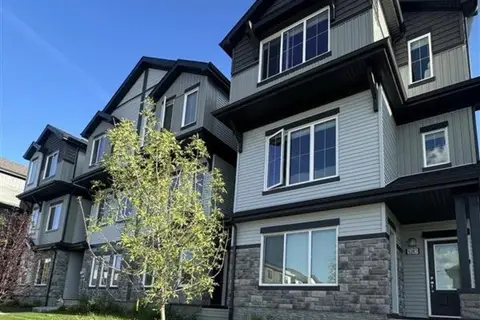
$2,350,000
10 bd12 ba8 pk8520 ft²
5239 - 5245 21A AV SW SW
Walker, Edmonton
Multiplex
Multiplex · MLS® E4510045 · Sterling Real Estate
 📷 65
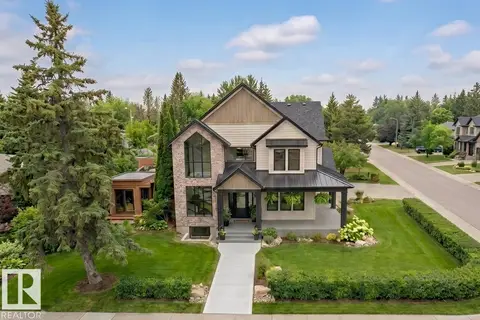
$2,379,900
6 bd5 ba3 pk3418 ft²
14004 89A AV NW
Parkview, Edmonton
Detached · MLS® E4496034 · Logic Realty
 📷 70
$2,395,000
5 bd5 ba3433 ft²
8927 117 ST NW
Windsor Park (Edmonton), Edmonton
Detached · MLS® E4501636 · RE/MAX Elite
 📷 67
$2,395,000
4 bd4 ba7 pk3871 ft²
703 DALHOUSIE WY NW
Donsdale, Edmonton
Ravine lot
Detached · MLS® E4504158 · REMAX River City
 📷 6
$2,399,000
3 bd12 ba2 pk4721 ft²
8823 90 ST NW
Bonnie Doon, Edmonton
Multiplex
Multiplex · MLS® E4506226 · Century 21 Signature Realty
 📷 4
$2,300,000
5 bd4 ba5110 ft²
6716 97 AV NW
Ottewell, Edmonton
Multiplex
Multiplex · MLS® E4507556 · Nationwide Realty Corp