764 Bayview Drive
Saint Andrews, NB, E5B2N1
Listed by Royal LePage Select Realty
$699,900
- 4 bedrooms
- 3 bathrooms
- 2282 sq ft
Listed 167 days ago · MLS® NB138843
About this home
If youve been searching for the perfect blend of comfort, space, and lifestyle, this one delivers. Built in 2012, this beautifully designed one-level home offers 4 bedrooms and 3 full bathrooms, with spacious rooms, an abundance of natural light, and a thoughtful layout ideal for both professionals and those looking to simplify without compromise. Set on just over 6 acres, this property is all about freedom and flexibility. Whether youre dreaming of extra space for hobbies, storage, or vehicles, youll love the rare combination of three garages featuring an attached 26x30 double garage, a detached 32x26 double garage, and an additional 30x16 single garage. Its the kind of setup thats hard to find and even harder to leave. Inside, the home is warm and inviting, with large windows throughout and a stunning sunroom perfect for morning coffee or unwinding at the end of the day while overlooking your private acreage. Location here is truly unbeatable. Just 3 minutes to the renowned Algonquin Golf Course and the Huntsman Marine Science Centre, and only 6 minutes to New Brunswick Community College and all the charm, shops, and restaurants that make St. Andrews one of the provinces most sought-after coastal communities. Whether you're downsizing, upgrading your lifestyle, or looking for a property that offers room to live and grow, this one checks all the boxes. Call today to book your private viewing! (id:66966)
Details
- Type
- Detached
- Style
- Bungalow
- Size
- 2282 sq ft
- Basement
- Crawl space
- Garage
- Garage
- Property tax
- $6,682
- Municipality
- Saint Andrews
Interior
- Bedrooms
- 4 above ground
- Fireplace
- No
- Flooring
- Hardwood, Wood
Heating, cooling and services
- Heating
- Heat Pump, Baseboard heaters, Electric
- Air conditioning
- Heat Pump
- Water and sewer
- Septic System
Building and exterior
- Style
- Bungalow
- Year built
- 2012
- Foundation
- Concrete
- Outdoor
- Vinyl
Parking
- Driveway and parking
- Attached Garage, Detached Garage
Rooms
| Room | Level | Size | Features |
|---|---|---|---|
| Sunroom | Main level | 9'5'' x 14'0'' | |
| 4pc Ensuite bath | Main level | 5'4'' x 12'6'' | |
| Primary Bedroom | Main level | 14'1'' x 12'8'' | |
| Bedroom | Main level | 11'0'' x 14'6'' | |
| Bedroom | Main level | 10'9'' x 10'9'' | |
| 4pc Bathroom | Main level | 8'5'' x 5'4'' | |
| Living room | Main level | 18'4'' x 15'2'' | |
| Dining room | Main level | 10'7'' x 11'3'' | |
| Kitchen | Main level | 12'8'' x 10'2'' | |
| Foyer | Main level | 14'2'' x 7'2'' | |
| 3pc Bathroom | Main level | 7'9'' x 5'1'' | |
| Bedroom | Main level | 12'3'' x 15'2'' |
Location
Location is approximate. See nearby homes on the map
Listed by Royal LePage Select Realty.

REALTOR®, REALTORS®, and the REALTOR® logo are certification marks that are owned by REALTOR® Canada Inc. and licensed exclusively to The Canadian Real Estate Association (CREA). These certification marks identify real estate professionals who are members of CREA and who must abide by CREA’s By-Laws, Rules, and the REALTOR® Code. The MLS® trademark and the MLS® logo are owned by CREA and identify the professional real estate services provided by members of CREA.
The information contained on this site is based in whole or in part on information that is provided by members of The Canadian Real Estate Association, who are responsible for its accuracy. CREA reproduces and distributes this information as a service for its members and assumes no responsibility for its accuracy.
Similar homes nearby
See more in Saint Andrews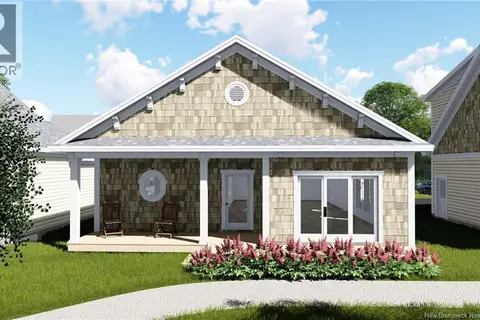 📷 16
$699,000
1+2 bd2 ba1724 ft²
224 Mowat Drive Unit# 7
Saint Andrews
Waterfront
Single Family · MLS® NB148325 · Sotheby's International Realty Canada
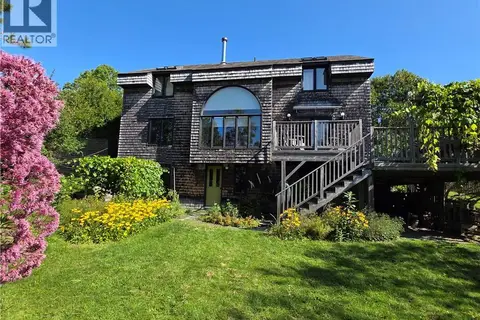 📷 47
$695,000
3+1 bd3 ba2980 ft²
73 Parr Street
Saint Andrews
Detached · MLS® NB135068 · RE/MAX Professionals
 📷 25
$674,900
2 bd2 ba1200 ft²
66 Water Street
Saint Andrews
Waterfront
Detached · MLS® NB148135 · Royal LePage Atlantic
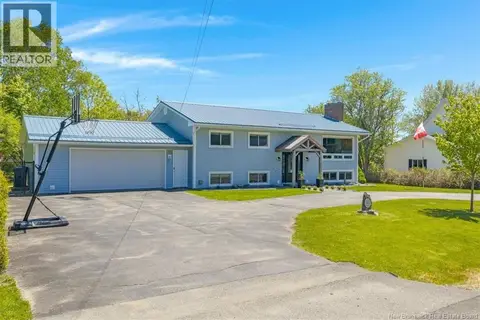 📷 49
$649,500
3+2 bd2 ba2383 ft²
111 Charles Street
Saint Andrews
Detached · MLS® NB141546 · Sotheby's International Realty Canada
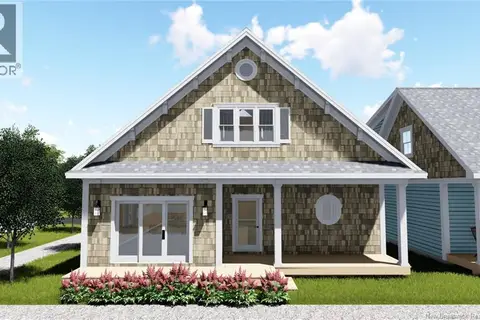 📷 18
$775,000
2+2 bd3 ba2277 ft²
224 Mowat Drive Unit# 6
Saint Andrews
Waterfront
Detached · MLS® NB148317 · Sotheby's International Realty Canada
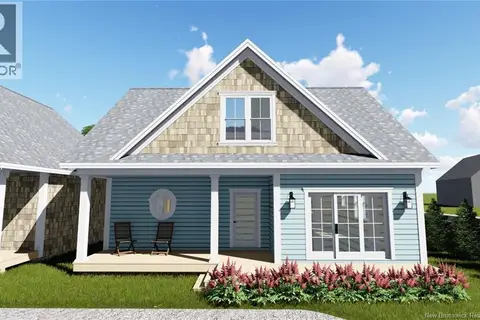 📷 20
$799,000
3+2 bd3 ba2666 ft²
224 Mowat Drive Unit# 5
Saint Andrews
Waterfront
Single Family · MLS® NB148307 · Sotheby's International Realty Canada
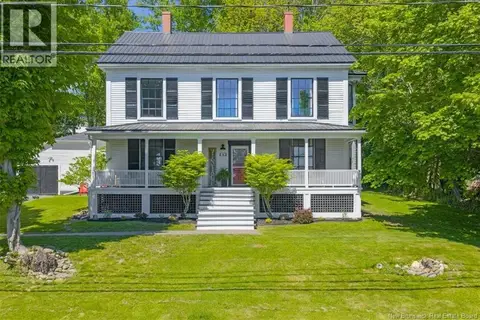 📷 44
$799,900
4 bd3 ba3488 ft²
78 Parr Street
Saint Andrews
Waterfront
Detached · MLS® NB135178 · Sotheby's International Realty Canada
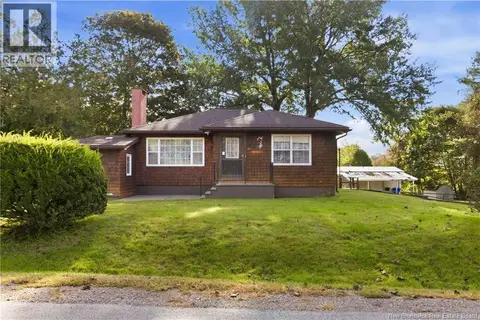 📷 50
$599,900
2+1 bd2 ba2480 ft²
93 Alexandra Crescent
Saint Andrews
Detached · MLS® NB148123 · eXp Realty