763 Upland Dr
Campbell River Central, Campbell River, BC, V9W2A8
Listed by Realpro Real Estate Services Inc.
$525,000
- 4 bedrooms
- 2 bathrooms
- 2 parking
- 1737 sq ft
Listed 147 days ago · MLS® 1038102
About this home
Welcome to 763 Upland Drive. This partial ocean view family home is situated on a large .23 acre lot offers a great opportunity to build sweat equity! Home has a newer torch on roof and heat pump. The home is centrally located with a large southern exposed deck and in-law suite. Upstairs there are 2 bedrooms, 1 bath, kitchen, and a large living room with cozy wood fireplace. Downstairs you will find 1 or 2 bedrooms, one bath, kitchenette, shared laundry laundry and a workshop in the carport! Perfectly designed to be used as an In-law suite there is an entrance to suite from the enclosed carport. Outside you will find a fully fenced yard, as well as plenty of parking area for RV or boats. Located close to schools, recreation, local transit, hospital, and Merecroft Village shopping centre. (id:66966)
Details
- Type
- Detached
- Size
- 1737 sq ft
- Property tax
- $5,520
- Neighbourhood
- Campbell River Central
- Municipality
- Campbell River
Interior
- Fireplace
- Yes
Heating, cooling and services
- Heating
- Heat Pump, Electric
Building and exterior
- Year built
- 1968
Parking
- Total parking
- 2
- Driveway and parking
- Carport, RV, Street
Rooms
| Room | Level | Size | Features |
|---|---|---|---|
| Primary Bedroom | Main level | 13'5 | |
| Living room | Main level | 13'9 x 21'6 | |
| Kitchen | Lower level | 7'1 x 14'8 | |
| Kitchen | Main level | 8'4 x 8'7 | |
| Dining room | Main level | 8'4 x 8'4 | |
| Bedroom | Lower level | 11'4 x 12'4 | |
| Bedroom | Lower level | 9'6 x 12'4 | |
| Bedroom | Main level | 9'1 x 13'4 | |
| Bathroom | Lower level | 3-Piece | |
| Bathroom | Main level | 4-Piece |
Location
Location is approximate. See nearby homes on the map
Listed by Realpro Real Estate Services Inc..

REALTOR®, REALTORS®, and the REALTOR® logo are certification marks that are owned by REALTOR® Canada Inc. and licensed exclusively to The Canadian Real Estate Association (CREA). These certification marks identify real estate professionals who are members of CREA and who must abide by CREA’s By-Laws, Rules, and the REALTOR® Code. The MLS® trademark and the MLS® logo are owned by CREA and identify the professional real estate services provided by members of CREA.
The information contained on this site is based in whole or in part on information that is provided by members of The Canadian Real Estate Association, who are responsible for its accuracy. CREA reproduces and distributes this information as a service for its members and assumes no responsibility for its accuracy.
Similar homes nearby
See more in Campbell River 📷 16
$519,900
3 bd1 ba4 pk1237 ft²
172 MCLEAN St
Campbell River Central, Campbell River
Detached · MLS® 1046367 · REMAX Ocean Pacific (CR)
 📷 21
$567,000
3 bd1 ba2 pk1032 ft²
515 Oak Pl
Campbell River Central, Campbell River
Detached · MLS® 1044524 · Realpro Real Estate Services Inc.
 📷 33
$569,900
3 bd2 ba6 pk1239 ft²
2505 Alder St S
Campbell River Central, Campbell River
Detached · MLS® 1043239 · eXp Realty (CR)
 📷 35
$569,900
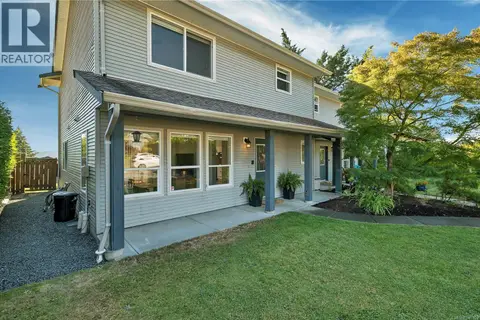
3 bd1 ba3 pk1173 ft²
696 Shellbourne Blvd
Campbell River Central, Campbell River
Detached · MLS® 1047232 · Realpro Real Estate Services Inc.
 📷 40
$599,900
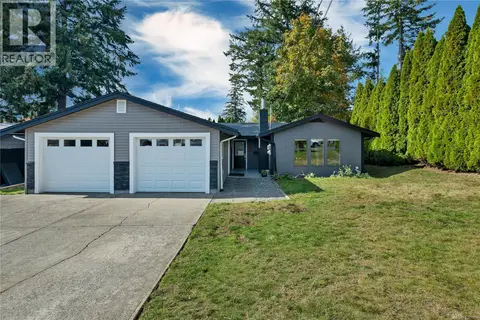
3 bd2 ba4 pk1511 ft²
A 331 Mclean St
Campbell River Central, Campbell River
Detached · MLS® 1047652 · Royal LePage Advance Realty
 📷 38
$599,900
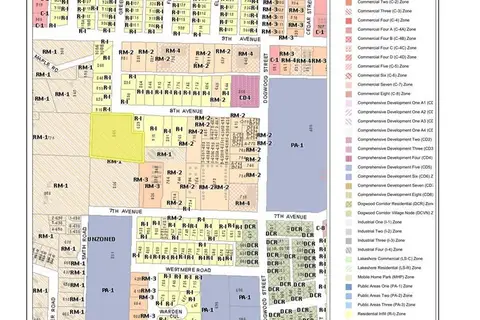
3 bd2 ba6 pk1341 ft²
756 Kalmar Rd
Campbell River Central, Campbell River
Detached · MLS® 1051619 · REMAX Ocean Pacific (CR)
 New
📷 8
$600,000
0 bd0 ba
865 8th Ave
Campbell River Central, Campbell River
Vacant Land · MLS® 1052250 · eXp Realty (CR)
 📷 52
$620,000
3 bd2 ba5 pk1188 ft²
766 Nancy Greene Dr
Campbell River Central, Campbell River
Detached · MLS® 1051842 · Royal LePage Advance Realty