7623 130 AV NW
Balwin, Edmonton, AB, T5C1Y3
Listed by Front Door Real Estate
$224,900
- 2 bedrooms
- 2 bathrooms
- 573 sq ft
Listed 13 days ago · MLS® E4512402
About this home
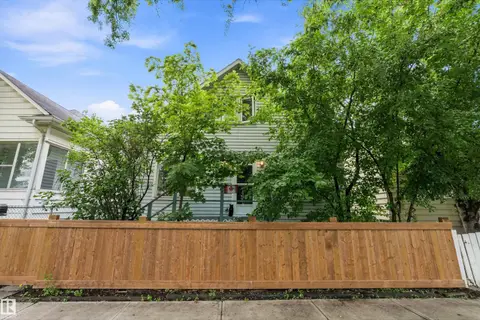
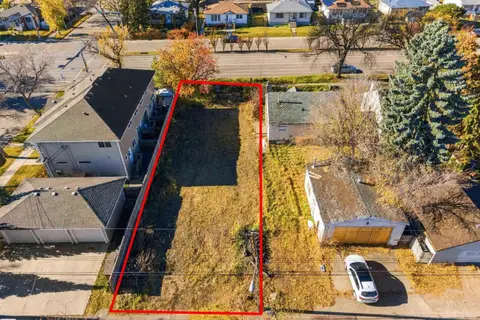
Welcome to this charming 1949 built bungalow in the family community of Balwin north Edmonton. Boasting a 50' X 120' lot situation directly across Princeton School and Park. The handyman special requires some cosmetic upgrades, it features 1 bedroom and bathroom on the main floor as well as an open space used as a bedroom and additional bathroom in the basement. The home has seen newer upgrades including the high efficiency furnace about 12 years ago, new 100amp electrical panel in 2023, and new shingles in 2025. The lot is currently zoned RS-Small Scale Residential allowing for many rebuild opportunities including single family detached and multi-unit housing. There are 3 parks, 2 schools, and the community center within blocks. All grades of school, shopping in walking distance, public transport right at front roadway. (id:66966)
Details
- Type
- Detached
- Style
- Bungalow
- Size
- 573 sq ft
- Basement
- Finished, Full
- Neighbourhood
- Balwin
- Municipality
- Edmonton
Interior
- Fireplace
- No
- Appliances
- See remarks
Heating, cooling and services
- Heating
- Forced air
Building and exterior
- Style
- Bungalow
- Year built
- 1949
Rooms
| Room | Level | Size | Features |
|---|---|---|---|
| Living room | Main level | 5.67 × 2.84 m (18'7" × 9'4") | |
| Kitchen | Main level | 3.47 × 2.77 m (11'5" × 9'1") | |
| Primary Bedroom | Main level | 3.45 × 2.76 m (11'4" × 9'1") | |
| Bedroom 2 | Basement | 2.6 × 3.98 m (8'6" × 13'1") | |
| Laundry room | Basement |
Location
Location is approximate. See nearby homes on the map
Listed by Front Door Real Estate.

REALTOR®, REALTORS®, and the REALTOR® logo are certification marks that are owned by REALTOR® Canada Inc. and licensed exclusively to The Canadian Real Estate Association (CREA). These certification marks identify real estate professionals who are members of CREA and who must abide by CREA’s By-Laws, Rules, and the REALTOR® Code. The MLS® trademark and the MLS® logo are owned by CREA and identify the professional real estate services provided by members of CREA.
The information contained on this site is based in whole or in part on information that is provided by members of The Canadian Real Estate Association, who are responsible for its accuracy. CREA reproduces and distributes this information as a service for its members and assumes no responsibility for its accuracy.
Similar homes nearby
See more in Edmonton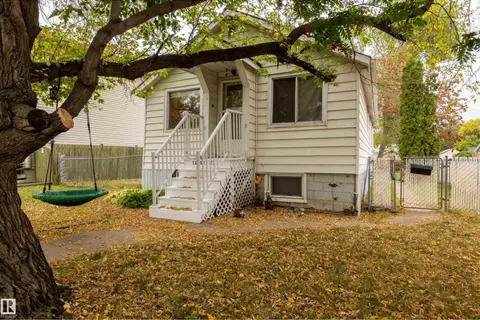 📷 27
$249,999
4 bd1 ba765 ft²
12707 73 ST NW
Balwin, Edmonton
Detached · MLS® E4510718 · RE/MAX Real Estate
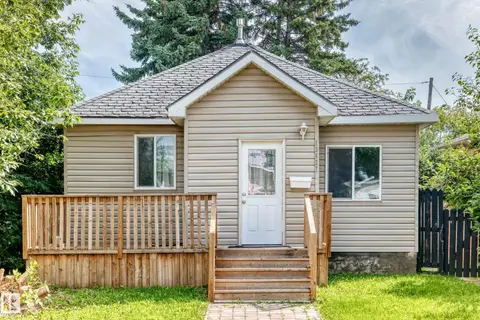 📷 52
$199,000
3 bd1 ba899 ft²
12627 71 ST NW
Balwin, Edmonton
Detached · MLS® E4489729 · Sterling Real Estate
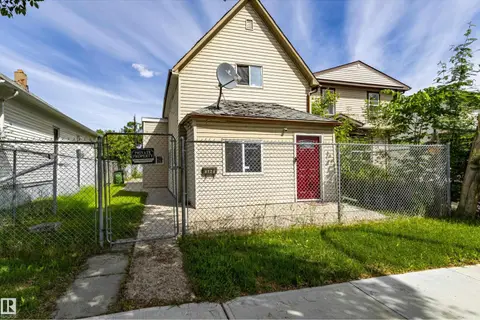 📷 40
$224,900
2 bd2 ba1062 ft²
9328 106A AV NW
Mccauley, Edmonton
Detached · MLS® E4483068 · Royal Lepage Arteam Realty
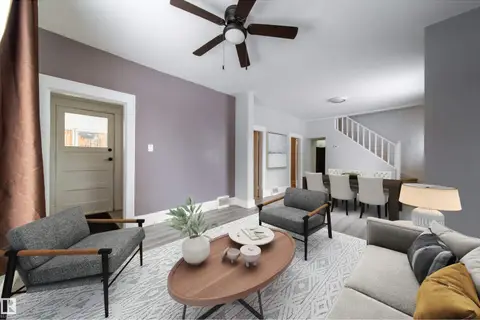 📷 41
$224,900
3 bd1 ba1127 ft²
10803 93 ST NW
Mccauley, Edmonton
Detached · MLS® E4507226 · REMAX River City
 📷 16
$225,000
3 bd1 ba1166 ft²
10816 92 ST NW
Mccauley, Edmonton
Detached · MLS® E4508158 · Century 21 All Stars Realty Ltd
 New
📷 23
$227,000
0 bd
12207 127 ST NW
Prince Charles, Edmonton
Vacant Land · MLS® E4513658 · Century 21 Masters
 📷 23
$229,000
2 bd1 ba788 ft²
12948 116 ST NW
Calder, Edmonton
Detached · MLS® E4485633 · 2% Realty Pro
 📷 5
$229,400
0 bd
9115 119 AV NW
Alberta Avenue, Edmonton
Vacant Land · MLS® E4509774 · REMAX River City