76 Squire Drive
Quispamsis, NB, E2G0B5
Listed by EXIT Realty Specialists
$593,000
- 4 bedrooms
- 3 bathrooms
- 1921 sq ft
Listed 128 days ago · MLS® NB141961
About this home
Brand new construction. This beauty offers spectacular views. This four bedroom, two and a half bathroom home comes with an eight-year Lux warranty, will be landscaped and comes with a six-thousand-dollar appliance package. Main level is an open concept with an awesome walk-in pantry, centre island and access to a fenced patio off the dining area, perfect for the barbecue and outside dining. Upstairs features the large primary bedroom complete with double vanity ensuite and walk in closet, three more generous bedrooms, the main bath, laundry room and common area for the family to gather or use as a T.V. area. There is access to the rear deck off this level as well. There is a built in two car garage. Book your private viewing before its gone! (id:66966)
Details
- Type
- Detached
- Style
- Contemporary, 2 Level
- Size
- 1921 sq ft
- Basement
- None, Not Applicable, Slab
- Garage
- Garage
- Municipality
- Quispamsis
Interior
- Bedrooms
- 4 above ground
- Fireplace
- No
- Flooring
- Hardwood, Carpeted, Ceramic, Vinyl
Heating, cooling and services
- Heating
- Heat Pump, Baseboard heaters, Electric
- Air conditioning
- Heat Pump
- Water and sewer
- Municipal sewage system
Building and exterior
- Style
- Contemporary, 2 Level
- Year built
- 2026
- Foundation
- Concrete
- Outdoor
- Vinyl
Parking
- Driveway and parking
- Integrated Garage, Garage, Inside Entry
Rooms
| Room | Level | Size | Features |
|---|---|---|---|
| Bedroom | Second level | 12'6'' x 10'11'' | |
| Bedroom | Second level | 12'2'' x 12'3'' | |
| Bedroom | Second level | 11'8'' x 12'3'' | |
| Primary Bedroom | Second level | 14'3'' x 12'11'' | |
| Pantry | Main level | 10'5'' x 5'2'' | |
| Kitchen | Main level | 15'6'' x 20' | |
| Living room/Dining room | Main level | 24'6'' x 15'6'' |
Location
Location is approximate. See nearby homes on the map
Listed by EXIT Realty Specialists.

REALTOR®, REALTORS®, and the REALTOR® logo are certification marks that are owned by REALTOR® Canada Inc. and licensed exclusively to The Canadian Real Estate Association (CREA). These certification marks identify real estate professionals who are members of CREA and who must abide by CREA’s By-Laws, Rules, and the REALTOR® Code. The MLS® trademark and the MLS® logo are owned by CREA and identify the professional real estate services provided by members of CREA.
The information contained on this site is based in whole or in part on information that is provided by members of The Canadian Real Estate Association, who are responsible for its accuracy. CREA reproduces and distributes this information as a service for its members and assumes no responsibility for its accuracy.
Similar homes nearby
See more in Quispamsis 📷 50
$589,500
2600 ft²
9 Cargo Road
Quispamsis
Multiplex
Duplex · MLS® NB143841 · Royal LePage Atlantic
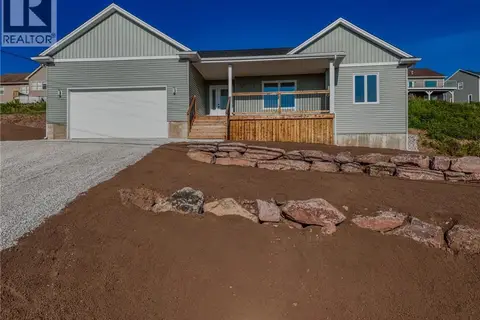 📷 40
$599,000
3+1 bd3 ba2600 ft²
72 Squire Drive
Quispamsis
Detached · MLS® NB144790 · EXIT Realty Specialists
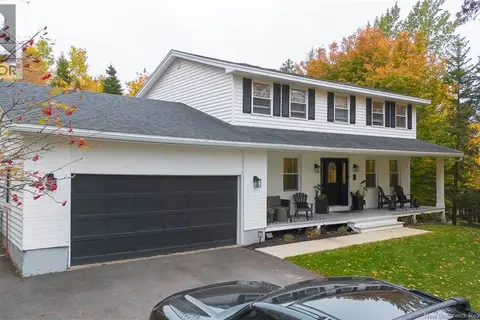 📷 30
$579,900
4 bd3 ba2200 ft²
4 Windwood
Quispamsis
Detached · MLS® NB149708 · Coldwell Banker Excellence Realty
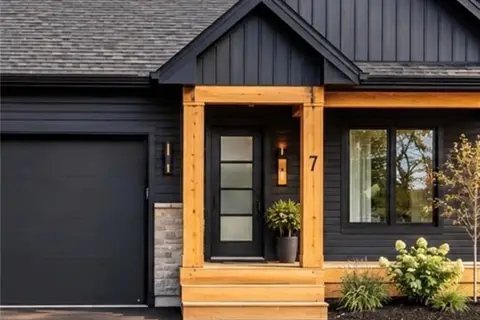 📷 25
$615,000
2 bd2 ba1361 ft²
17 Wetmore Boulevard Unit# 24
Quispamsis
Single Family · MLS® NB140554 · Keller Williams Capital Realty
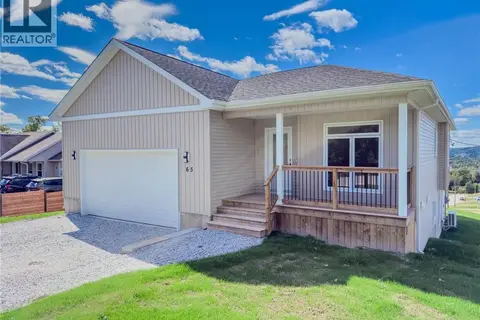 📷 35
$625,000
3+2 bd3 ba2600 ft²
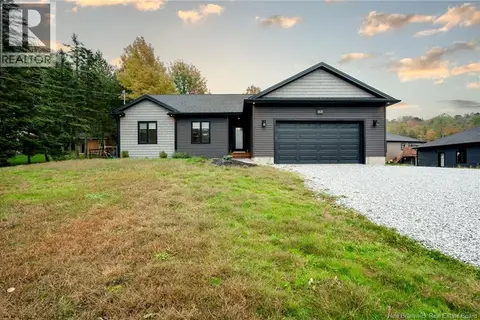
65 Squire Drive
Quispamsis
Detached · MLS® NB146970 · EXIT Realty Specialists
 📷 50
$625,000
3+1 bd3 ba3000 ft²
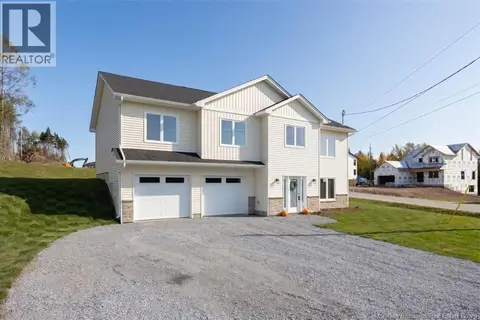
168 Vincent Road
Quispamsis
Detached · MLS® NB149166 · Royal LePage Atlantic
 📷 45
$639,900
4 bd2 ba2815 ft²
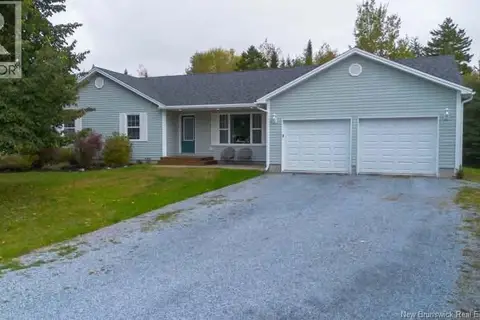
141 Montana Drive
Quispamsis
Detached · MLS® NB149281 · Keller Williams Capital Realty
 📷 37
$530,000
3+1 bd2 ba2300 ft²
10 Queensbury Drive
Quispamsis
Detached · MLS® NB148650 · Real Broker