76 Huth Avenue
Main North, Penticton, BC, V2A2Z8
Listed by RE/MAX Penticton Realty
$699,000
- 3 bedrooms
- 2 bathrooms
- 2075 sq ft
Listed 111 days ago · MLS® 10393361
About this home
Welcome to 76 Huth Avenue, a charming mid-century home that perfectly blends timeless character with thoughtful updates. From the moment you step inside, you'll appreciate the bright, inviting living room, custom tile work, beautiful inlaid hardwood floors, and crown moulding throughout the main level. The adorable kitchen is full of personality and functionality, with adjacent dining and access to the covered patio and expansive deck space. Two bedrooms on the main, including a large primary and beautiful three-piece main bathroom featuring a walk-in tiled shower. The lower level offers excellent flexibility with a one-bedroom in-law suite featuring its own separate entrance—ideal for extended family or your friends and guests. Outside, you'll find a beautifully landscaped, fully fenced yard designed for relaxing and entertaining, lane access, and RV parking. A standout feature is the detached backyard studio, offering a kitchenette, three-piece bathroom, private patio, and endless possibilities as a home office, gym, or art studio. Major updates provide peace of mind, including a new roof (2025) and new furnace and central air conditioning (2022). This unique property offers incredible versatility, character, and value in a fantastic Penticton location. Call the Listing Representative for details! (id:66966)
Details
- Type
- Detached
- Style
- Ranch
- Size
- 2075 sq ft
- Basement
- Full
- Property tax
- $3,627
- Neighbourhood
- Main North
- Municipality
- Penticton
Interior
- Fireplace
- Gas
- Appliances
- Refrigerator, Oven - Electric, Washer & Dryer
- Flooring
- Tile, Hardwood, Carpeted
Heating, cooling and services
- Heating
- Forced air, See remarks
- Air conditioning
- Central air conditioning
- Water and sewer
- Municipal sewage system
Building and exterior
- Style
- Ranch
- Year built
- 1956
- Roof
- Asphalt shingle
- Outdoor
- Wood, Stucco
Parking
- Driveway and parking
- RV
Rooms
| Room | Level | Size | Features |
|---|---|---|---|
| Utility room | Basement | 7'9'' x 10'7'' | |
| Storage | Basement | 12'3'' x 6'3'' | |
| Recreation room | Basement | 21'11'' x 12'4'' | |
| Laundry room | Basement | 8'4'' x 10'5'' | |
| Kitchen | Basement | 8'10'' x 10'3'' | |
| Bedroom | Basement | 18'5'' x 10'3'' | |
| Partial bathroom | Basement | 6'11'' x 3'0'' | |
| Primary Bedroom | Main level | 20'8'' x 10'2'' | |
| Living room | Main level | 16'2'' x 11'7'' | |
| Kitchen | Main level | 12'1'' x 10'2'' | |
| Dining room | Main level | 9'4'' x 10'7'' | |
| Bedroom | Main level | 10'6'' x 10'2'' | |
| Full bathroom | Main level | 6'7'' x 10'2'' |
Location
Location is approximate. See nearby homes on the map
Listed by RE/MAX Penticton Realty.

REALTOR®, REALTORS®, and the REALTOR® logo are certification marks that are owned by REALTOR® Canada Inc. and licensed exclusively to The Canadian Real Estate Association (CREA). These certification marks identify real estate professionals who are members of CREA and who must abide by CREA’s By-Laws, Rules, and the REALTOR® Code. The MLS® trademark and the MLS® logo are owned by CREA and identify the professional real estate services provided by members of CREA.
The information contained on this site is based in whole or in part on information that is provided by members of The Canadian Real Estate Association, who are responsible for its accuracy. CREA reproduces and distributes this information as a service for its members and assumes no responsibility for its accuracy.
Similar homes nearby
See more in Penticton 📷 29
$699,000
3 bd2 ba1966 ft²
1049 Government Street
Main North, Penticton
Detached · MLS® 10386049 · Chamberlain Property Group
 📷 20
$699,000
2 bd1 ba3 pk796 ft²
1285 Forestbrook Drive
Main North, Penticton
Detached · MLS® 10402798 · Royal LePage Locations West
 📷 66
$699,900
4 bd3 ba1 pk1805 ft²
584 Edna Avenue
Main North, Penticton
Detached · MLS® 10401451 · RE/MAX Penticton Realty
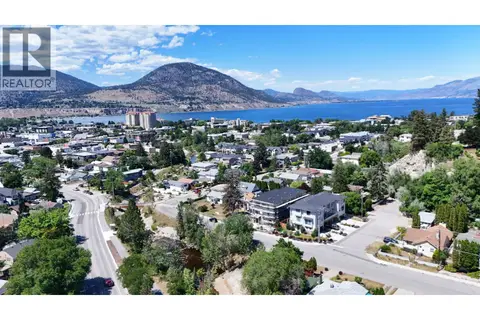 📷 33
$689,000
2 bd4 ba1 pk1428 ft²
463 WADE Avenue Unit# 104
Main North, Penticton
Att/Row/Townhouse · MLS® 10389968 · RE/MAX Penticton Realty
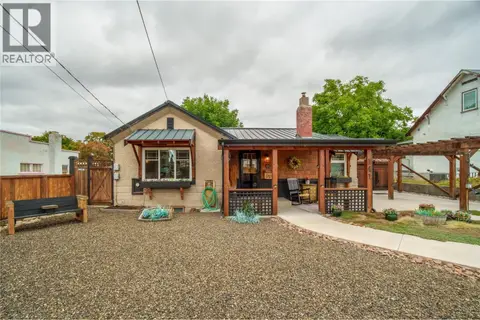 📷 47
$729,000
3 bd2 ba5 pk1784 ft²
141 Regina Avenue
Main North, Penticton
Pool
Detached · MLS® 10400990 · RE/MAX Penticton Realty
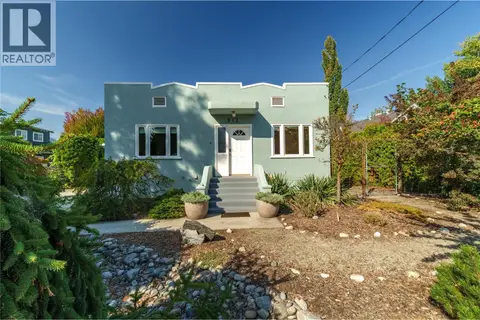 📷 43
$739,900
3 bd2 ba1680 ft²
913 Moosejaw Street
Main North, Penticton
Detached · MLS® 10401161 · eXp Realty
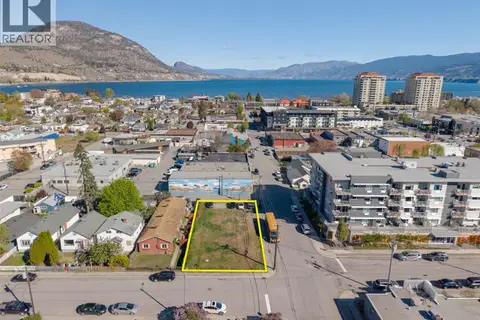 📷 12
$649,900
303 Nanaimo Avenue W
Main North, Penticton
Vacant Land · MLS® 10385007 · RE/MAX Penticton Realty
 📷 12
$649,900
303 Nanaimo Avenue W
Main North, Penticton
Vacant Land · MLS® 10385002 · RE/MAX Penticton Realty