76 BRYBECK Crescent Unit# 202
Victoria Hills, Kitchener, N2M2C6
Listed by eXp Realty, Brokerage
$1,799/mo
- 2 bedrooms
- 1 bathrooms
- 1 parking
- 900 sq ft
Listed 123 days ago · MLS® 40841507
About this home
Welcome to Unit 202 at 76 Brybeck Crescent, Kitchener! This bright and well-maintained 2-bedroom, 1-bathroom condo apartment offers approximately 900 sq. ft. of comfortable living space, perfect for professionals, couples, or small families. Featuring a functional layout with spacious living and dining areas, generously sized bedrooms, and plenty of natural light throughout, this home provides both comfort and convenience. Enjoy the added benefit of all-inclusive rent, covering your utilities for worry-free living. Located in a desirable Kitchener neighbourhood close to shopping, schools, parks, public transit, and major amenities, this unit offers exceptional value and everyday convenience. Parking is available for an additional $50 per month per space. Move-in ready and available immediately—book your showing today! (id:66966)
Details
- Type
- Condo Apartment
- Style
- Other
- Size
- 900 sq ft
- Basement
- None
- Neighbourhood
- Victoria Hills
- Municipality
- Kitchener
- Rent increase limit
- Depends on when the unit was first lived in: before Nov. 15, 2018 it’s covered by Ontario’s yearly limit (2.1% in 2026); after, there’s no cap.
Interior
- Bedrooms
- 2 above ground
- Fireplace
- No
- Appliances
- Refrigerator, Hood Fan
Heating, cooling and services
- Heating
- Hot water radiator heat
- Water and sewer
- Municipal sewage system
Building and exterior
- Outdoor
- Brick Veneer
Parking
- Total parking
- 1
- Driveway and parking
- Carport
Condo
- Fee includes
- Exterior Maintenance, Property Management, Heat, Electricity, Water, Insurance
Rooms
| Room | Level | Size | Features |
|---|---|---|---|
| Kitchen | Main level | 16'0'' x 10'0'' | |
| 3pc Bathroom | Main level | ||
| Bedroom | Main level | 14'0'' x 12'0'' | |
| Great room | Main level | 15'0'' x 12'0'' | |
| Bedroom | Main level | 15'0'' x 12'0'' |
Location
Location is approximate. See nearby homes on the map
Listed by eXp Realty, Brokerage.

REALTOR®, REALTORS®, and the REALTOR® logo are certification marks that are owned by REALTOR® Canada Inc. and licensed exclusively to The Canadian Real Estate Association (CREA). These certification marks identify real estate professionals who are members of CREA and who must abide by CREA’s By-Laws, Rules, and the REALTOR® Code. The MLS® trademark and the MLS® logo are owned by CREA and identify the professional real estate services provided by members of CREA.
The information contained on this site is based in whole or in part on information that is provided by members of The Canadian Real Estate Association, who are responsible for its accuracy. CREA reproduces and distributes this information as a service for its members and assumes no responsibility for its accuracy.
Similar homes nearby
See more in Kitchener 📷 9
$1,799/mo
2 bd1 ba1 pk900 ft²
76 BRYBECK Crescent Unit# 302
Victoria Hills, Kitchener
Condo Apartment · MLS® 40796554 · SOLID STATE REALTY INC.
 📷 8
$1,799/mo
2 bd1 ba2 pk900 ft²
76 BRYBECK Crescent Unit# 303
Victoria Hills, Kitchener
Condo Apartment · MLS® 40864669 · HOMELIFE MIRACLE REALTY LTD.
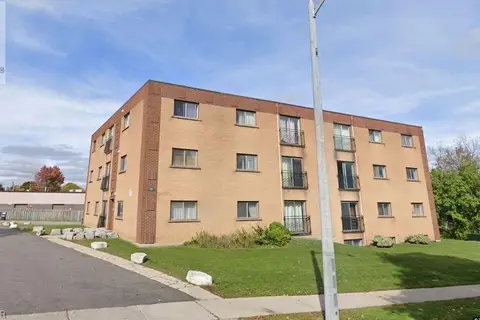 📷 6
$1,499/mo
1 bd1 ba2 pk600 ft²
76 BRYBECK Crescent Unit# 105
Victoria Hills, Kitchener
Condo Apartment · MLS® 40868059 · SOLID STATE REALTY INC.
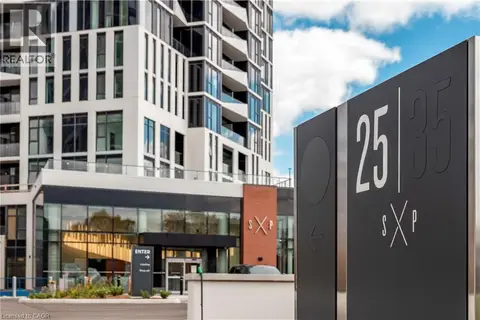 📷 33
$1,799/mo
1 bd1 ba500 ft²
25 WELLINGTON Street S Unit# 2411
Downtown Kitchener/W. Ward, Kitchener
Condo Apartment · MLS® 40864742 · Condo Culture, Brokerage
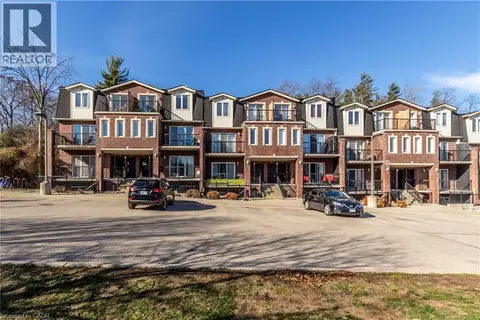 📷 17
$1,799/mo
1 bd1 ba1 pk654 ft²
45 CEDARHILL Crescent Unit# 1C
Alpine Village/Country Hills, Kitchener
Condo Apartment · MLS® 40866713 · RE/MAX SOLID GOLD REALTY (II) LTD.
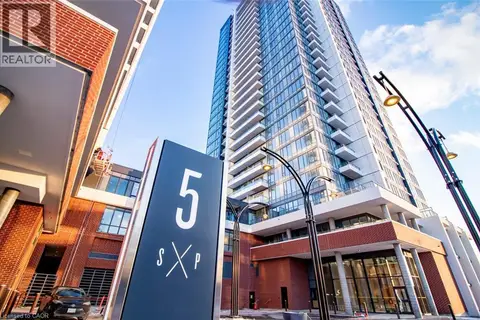 📷 38
$1,799/mo
1 bd1 ba500 ft²
5 WELLINGTON Street S Unit# 705
Downtown Kitchener/W. Ward, Kitchener
Condo Apartment · MLS® 40867787 · Condo Culture Inc. - Brokerage 2
 📷 11
$1,800/mo
1 bd1 ba1 pk724 ft²
161 OTTAWA Street S Unit# 206
Downtown Kitchener/W. Ward, Kitchener
Condo Apartment · MLS® 40853714 · Peak Realty Ltd.
 📷 24
$1,800/mo
1 bd1 ba1 pk675 ft²
410 KING Street W Unit# 328
Downtown Kitchener/W. Ward, Kitchener
Condo Apartment · MLS® 40861214 · Re/Max Twin City Realty Inc.