7599 Klinger Road Unit# 7
Okanagan Landing, Vernon, BC, V1H0B2
Listed by Bode Platform Inc
$624,900
- 3 bedrooms
- 3 bathrooms
- 3 parking
- 1545 sq ft
Listed 7 days ago · MLS® 10403638
About this home
MAKE OKANAGAN LIVING YOUR EVERYDAY REALITY at Sailview by Carrington Communities! Ideally located less than a 10-minute walk to Paddlewheel Park and Okanagan Lake, these beautifully designed townhomes are close to schools, parks, shopping, dining, groceries, golf, the Vernon Yacht Club, and Silver Star Ski Resort. Step inside from the covered entry or double attached garage and discover a bright, thoughtfully designed interior. The main floor features an open-concept layout with a spacious kitchen, six-piece appliance package, generous dining area, and inviting great room with oversized windows leading to a large balcony perfect for morning coffee, entertaining, or enjoying the Okanagan air. Upstairs offers two secondary bedrooms, convenient laundry with machines included, and a private primary bedroom with walk-in closet and 4-piece ensuite. Enjoy stylish, convenient, low-maintenance living in a desirable Vernon location. PTT exemption available for qualified buyers. GST applicable! (id:66966)
Details
- Type
- Condo Townhouse
- Style
- Other
- Size
- 1545 sq ft
- Garage
- Garage
- Maintenance fee
- $315/month
- Neighbourhood
- Okanagan Landing
- Municipality
- Vernon
Interior
- Fireplace
- Decorative
- Appliances
- Washer, Refrigerator, Range - Gas, Dishwasher, Dryer, Microwave, Hood Fan
- Flooring
- Carpeted, Vinyl
Heating, cooling and services
- Heating
- Forced air
- Air conditioning
- Central air conditioning
- Water and sewer
- Municipal sewage system
Building and exterior
- Year built
- 2025
- Roof
- Asphalt shingle
Parking
- Total parking
- 3
- Driveway and parking
- Attached Garage
Condo
- Monthly fee
- $315
- Fee includes
- Ground Maintenance, Water, Insurance, Other, See Remarks, Reserve Fund Contributions, Sewer
Rooms
| Room | Level | Size | Features |
|---|---|---|---|
| Bedroom | Second level | 9'2'' x 8'6'' | |
| Bedroom | Second level | 9'10'' x 10'0'' | |
| Primary Bedroom | Second level | 12'6'' x 12'1'' | |
| 4pc Ensuite bath | Second level | ||
| 4pc Bathroom | Second level | ||
| Living room | Main level | 12'8'' x 12'1'' | |
| Kitchen | Main level | 10'0'' x 12'3'' | |
| Other | Main level | 4'6'' x 9'0'' | |
| Dining room | Main level | 10'0'' x 12'3'' | |
| 2pc Bathroom | Main level |
Location
Location is approximate. See nearby homes on the map
Listed by Bode Platform Inc.

REALTOR®, REALTORS®, and the REALTOR® logo are certification marks that are owned by REALTOR® Canada Inc. and licensed exclusively to The Canadian Real Estate Association (CREA). These certification marks identify real estate professionals who are members of CREA and who must abide by CREA’s By-Laws, Rules, and the REALTOR® Code. The MLS® trademark and the MLS® logo are owned by CREA and identify the professional real estate services provided by members of CREA.
The information contained on this site is based in whole or in part on information that is provided by members of The Canadian Real Estate Association, who are responsible for its accuracy. CREA reproduces and distributes this information as a service for its members and assumes no responsibility for its accuracy.
Similar homes nearby
See more in Vernon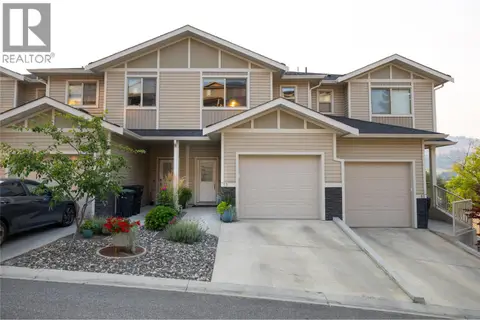 📷 58
$624,900
3 bd4 ba1 pk1645 ft²
4600 Okanagan Avenue Unit# 53
Okanagan Landing, Vernon
Condo Townhouse · MLS® 10397153 · 3 Percent Realty Inc.
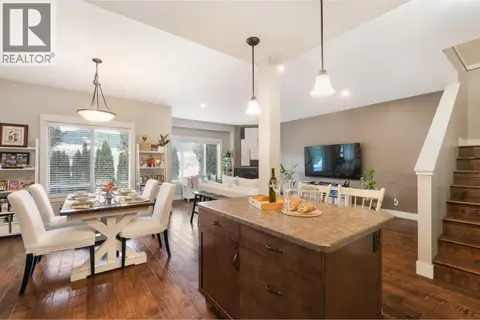 📷 37
$624,900
3 bd3 ba2 pk1720 ft²
6635 Tronson Road Unit# 8
Okanagan Landing, Vernon
Multiplex
Duplex · MLS® 10398158 · Sotheby's International Realty Canada
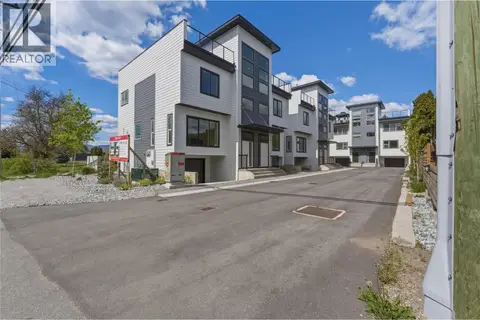 📷 45
$625,000
3 bd3 ba2 pk1679 ft²
5661 Okanagan Landing Road Unit# 3
Okanagan Landing, Vernon
Multiplex
Duplex · MLS® 10395005 · Royal LePage Downtown Realty
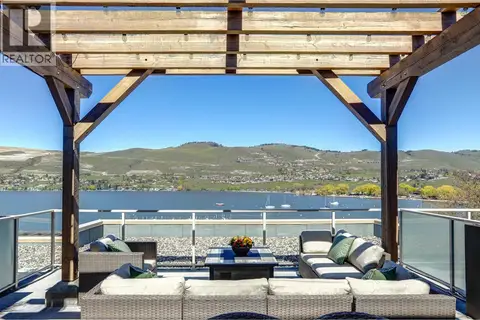 📷 51
$630,000
1 bd2 ba1 pk950 ft²
7343 Okanagan Landing Road Unit# 1324
Okanagan Landing, Vernon
WaterfrontPool
Condo Apartment · MLS® 10379027 · RE/MAX Vernon
 📷 39
$604,900
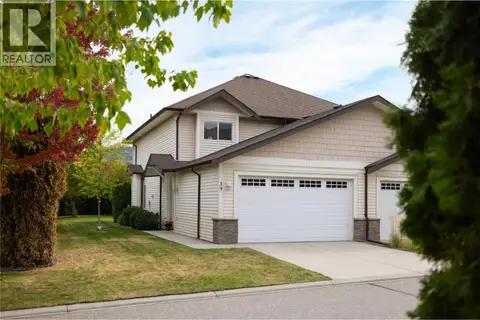
3 bd3 ba2 pk1551 ft²
100 Palmer Road Unit# 39
Okanagan Landing, Vernon
Condo Townhouse · MLS® 10401359 · 3 Percent Realty Inc.
 📷 50
$599,000
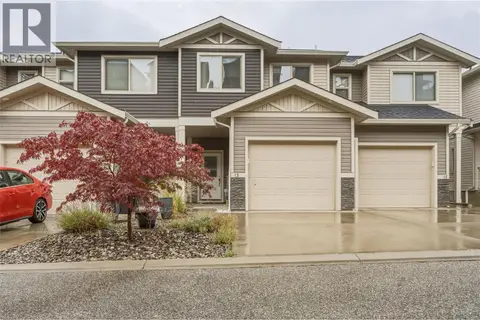
3 bd3 ba3 pk1324 ft²
4600 Okanagan Avenue Unit# 13
Okanagan Landing, Vernon
Condo Townhouse · MLS® 10401102 · Royal LePage Downtown Realty
 📷 46
$660,000
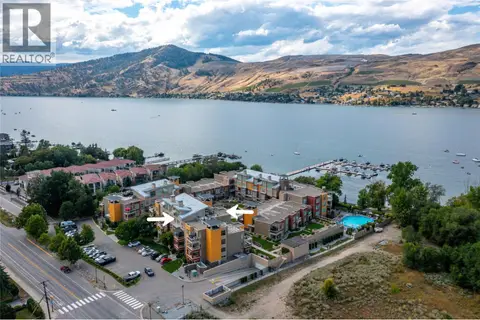
2 bd2 ba1 pk1005 ft²
7343 Okanagan Landing Road Unit# 2405
Okanagan Landing, Vernon
WaterfrontPool
Condo Apartment · MLS® 10371027 · O'Keefe 3 Percent Realty Inc.
 📷 58
$589,000
3 bd3 ba1 pk1415 ft²
9845 Eastside Road Unit# 92
Okanagan Landing, Vernon
WaterfrontPool
Condo Townhouse · MLS® 10392587 · Macdonald Realty