7597 NORTH POINT ROAD
Sheridan Lake, BC, V0K1X1
Listed by REMAX 100
$784,800
- 2 bedrooms
- 1 bathrooms
- 878 sq ft
Listed 262 days ago · MLS® R3085148
About this home
Let’s Get to the Point! You’re Not Going to Want to Miss This West Sheridan Lakefront Gem! Tucked away on a private point with water on three sides, this 4 season lakefront hideaway stands out from the crowd. With over 600 feet of low-bank waterfront, a cozy 2 bed / 1 bath cabin with a wood stove to keep you warm on cool evenings, it's the kind of spot where memories are made. There’s a 1000 sq.ft. detached heated shop, a 16x24 storage shed for all your gear, a sandy beach, and your very own dock. The drilled well and septic system mean you’ve got everything you need for easy, year-round living. Whether you’re looking for summer sun, sunset fishing adventures, winter sports, or to just sip coffee and listen to the loons—this getaway checks all the boxes! (id:66966)
Details
- Type
- Detached
- Size
- 878 sq ft
- Basement
- None
- Garage
- Garage
- Property tax
- $3,299 (2025)
- Municipality
- Sheridan Lake
Interior
- Fireplace
- Yes
- Appliances
- Washer, Refrigerator, Range, Dryer
Heating, cooling and services
- Heating
- Baseboard heaters, Electric, Wood
Building and exterior
- Year built
- 1988
- Roof
- Metal, Conventional
- Outdoor
- Vinyl siding
Parking
- Driveway and parking
- Garage, Open, Additional Parking
Rooms
| Room | Level | Size | Features |
|---|---|---|---|
| Bedroom 2 | Main level | 2.47 × 3.05 m (8'1" × 10') | |
| Office | Main level | 2.01 × 2.99 m (6'7" × 9'10") | |
| Bedroom 3 | Main level | 3.14 × 2.77 m (10'4" × 9'1") | |
| Kitchen | Main level | 4.33 × 2.04 m (14'2" × 6'8") | |
| Living room | Main level | 5.46 × 3.05 m (17'11" × 10') | |
| Laundry room | Main level | 1.89 × 2.29 m (6'2" × 7'6") | |
| Dining room | Main level | 2.01 × 2.71 m (6'7" × 8'11") | |
| Enclosed porch | Main level | 1.43 × 2.32 m (4'8" × 7'7") |
Location
Location is approximate. See nearby homes on the map
Listed by REMAX 100.

REALTOR®, REALTORS®, and the REALTOR® logo are certification marks that are owned by REALTOR® Canada Inc. and licensed exclusively to The Canadian Real Estate Association (CREA). These certification marks identify real estate professionals who are members of CREA and who must abide by CREA’s By-Laws, Rules, and the REALTOR® Code. The MLS® trademark and the MLS® logo are owned by CREA and identify the professional real estate services provided by members of CREA.
The information contained on this site is based in whole or in part on information that is provided by members of The Canadian Real Estate Association, who are responsible for its accuracy. CREA reproduces and distributes this information as a service for its members and assumes no responsibility for its accuracy.
Similar homes nearby
See more in Sheridan Lake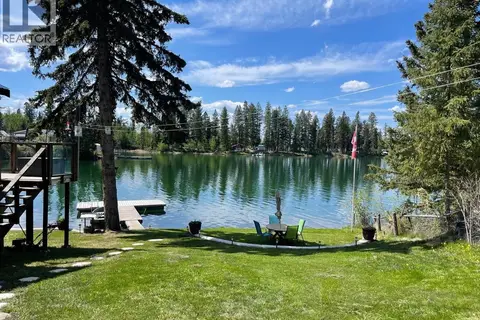 📷 25
$749,000
3 bd2 ba1260 ft²
7552 MICKELSEN ROAD
Sheridan Lake
Waterfront
Detached · MLS® R3138517 · Top Producers Realty Ltd.
 📷 40
$699,000
5 bd2 ba1736 ft²
7224 NATH ROAD
Sheridan Lake
Waterfront
Detached · MLS® R3163927 · eXp Realty (100 Mile)
 📷 34
$649,900
3 bd1 ba1602 ft²
7177 NATH ROAD
Sheridan Lake
Waterfront
Detached · MLS® R3149907 · eXp Realty (100 Mile)