7562 CREST-A-WAY Road
Oliver Rural, Oliver, BC, V0H1T2
Listed by RE/MAX Realty Solutions
$849,000
- 5 bedrooms
- 3 bathrooms
- 1 parking
- 2327 sq ft
Listed 70 days ago · MLS® 10397588
About this home
Rare opportunity in Oliver! Beautifully remodelled 5-bedroom, 3-bathroom home on nearly half an acre, backing onto the Okanagan River corridor and International Hike & Bike Trail. Offering 2,327 sq. ft. of versatile living space, mountain views, a large private yard and mature landscaping. The bright main level features vaulted ceilings, renovated kitchen, living room with access to the oversized deck, 2 bedrooms and 2 bathrooms. The walkout lower level offers a second kitchen, spacious living/rec room with gas fireplace, bathroom and up to 3 bedrooms—ideal for extended family, guests or potential rental income. The flexible layout can also provide a 2-bedroom lower suite while retaining a third bedroom for the main home. Enjoy the peaceful backyard, river trail and Okanagan lifestyle, just minutes from wineries, schools, shopping and amenities. Carport, 3 additional parking spaces, storage shed and barn complete this unique South Okanagan property. (id:66966)
Details
- Type
- Detached
- Style
- Ranch
- Size
- 2327 sq ft
- Property tax
- $3,180
- Neighbourhood
- Oliver Rural
- Municipality
- Oliver
Interior
- Fireplace
- Gas
- Appliances
- Washer, Water softener, Range - Gas, Range, Dryer
Heating, cooling and services
- Heating
- Forced air, See remarks
- Air conditioning
- Central air conditioning
- Water and sewer
- Septic tank
Building and exterior
- Style
- Ranch
- Year built
- 1981
- Outdoor
- Stucco
Parking
- Total parking
- 1
- Driveway and parking
- Additional Parking
Rooms
| Room | Level | Size | Features |
|---|---|---|---|
| Bedroom | Lower level | 11'9'' x 11'2'' | |
| Kitchen | Lower level | 11'10'' x 12'0'' | |
| Living room | Lower level | 13'9'' x 19'0'' | |
| 3pc Bathroom | Main level | 8'9'' x 8'8'' | |
| Bedroom | Main level | 9'7'' x 12'1'' | |
| 5pc Ensuite bath | Main level | 8'8'' x 8'9'' | |
| Primary Bedroom | Main level | 16'5'' x 11'8'' | |
| Dining room | Main level | 12'5'' x 12'3'' | |
| Kitchen | Main level | 13'2'' x 11'6'' | |
| Living room | Main level | 21'4'' x 19'3'' | |
| Bedroom | Lower level | 9'3'' x 11'4'' | |
| 4pc Bathroom | Lower level | 9'3'' x 4'11'' | |
| Bedroom | Lower level | 9'2'' x 12'2'' | |
| Laundry room | Lower level | 9'2'' x 10'7'' |
Location
Location is approximate. See nearby homes on the map
Listed by RE/MAX Realty Solutions.

REALTOR®, REALTORS®, and the REALTOR® logo are certification marks that are owned by REALTOR® Canada Inc. and licensed exclusively to The Canadian Real Estate Association (CREA). These certification marks identify real estate professionals who are members of CREA and who must abide by CREA’s By-Laws, Rules, and the REALTOR® Code. The MLS® trademark and the MLS® logo are owned by CREA and identify the professional real estate services provided by members of CREA.
The information contained on this site is based in whole or in part on information that is provided by members of The Canadian Real Estate Association, who are responsible for its accuracy. CREA reproduces and distributes this information as a service for its members and assumes no responsibility for its accuracy.
Similar homes nearby
See more in Oliver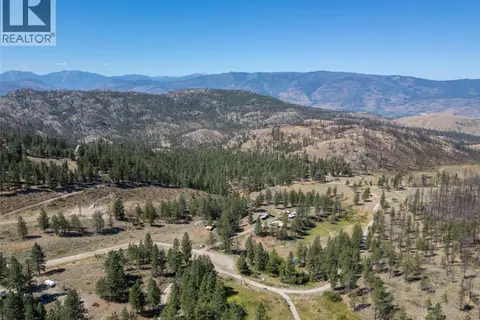 📷 75
$849,000
2 bd1 ba1233 ft²
156 Porcupine Place
Oliver Rural, Oliver
Detached · MLS® 10399091 · Royal LePage South Country
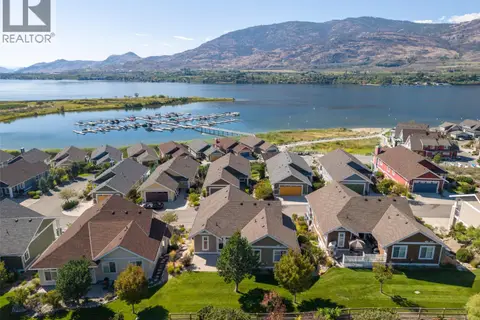 📷 99
$849,000
4 bd3 ba4 pk2135 ft²
2450 Radio Tower Road Unit# 226
Oliver Rural, Oliver
Detached · MLS® 10400276 · RE/MAX Realty Solutions
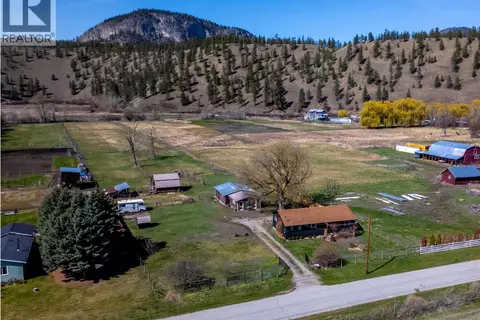 📷 71
$845,000
2 bd2 ba3 pk1257 ft²
8114 River Road
Oliver Rural, Oliver
Detached · MLS® 10378400 · RE/MAX Penticton Realty
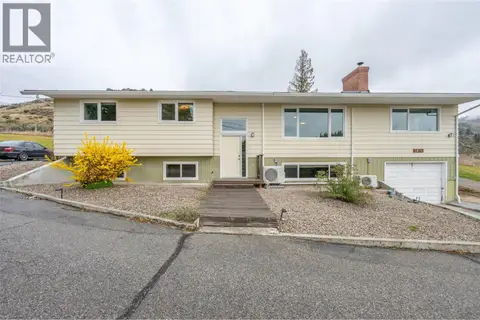 📷 87
$799,900
5 bd3 ba1 pk2892 ft²
1418 FAIRVIEW Road
Oliver Rural, Oliver
Detached · MLS® 10381663 · RE/MAX Wine Capital Realty
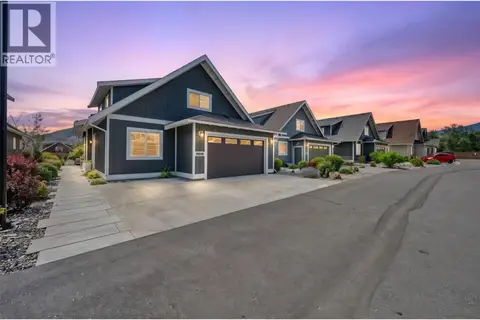 📷 95
$899,800
4 bd3 ba5 pk2088 ft²
2450 Radio Tower Road Unit# 38
Oliver Rural, Oliver
WaterfrontPool
Detached · MLS® 10391411 · RE/MAX Wine Capital Realty
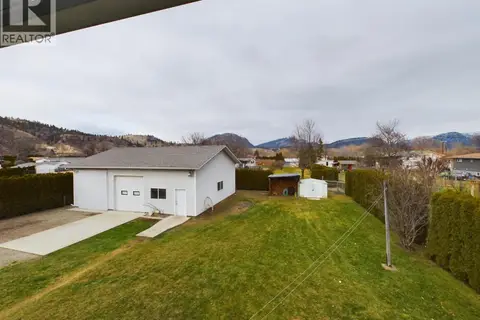 📷 67
$929,000
5 bd3 ba6 pk3705 ft²
238 Park Rill Road
Oliver Rural, Oliver
Detached · MLS® 10365536 · Royal LePage South Country
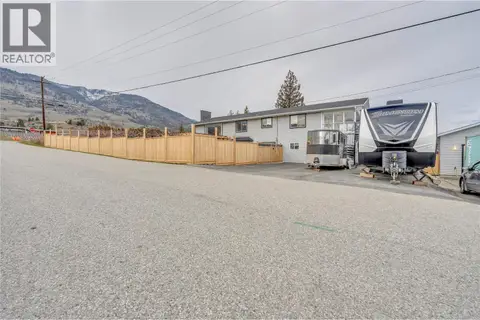 📷 50
$969,900
4 bd4 ba6 pk3093 ft²
386 Road 11 Road
Oliver Rural, Oliver
Pool
Detached · MLS® 10400587 · Chamberlain Property Group
 📷 89
$975,000
4 bd3 ba4 pk2101 ft²
2450 Radio Tower Road Unit# 94
Oliver Rural, Oliver
WaterfrontPool
Detached · MLS® 10376864 · RE/MAX Realty Solutions