7558 SILVERLEAF LANE
LaSalle, N9H1H3
Listed by DEERBROOK REALTY INC.
$859,900
- 2+1 bedrooms
- 3 bathrooms
- 1400 sq ft
Listed 20 days ago · MLS® 26024170
About this home
Breaking Ground on this DeThomasis Custom Home-Ranch Semi, Fully Finished 2+1 Bdrm, 3 Bth, Silverleaf Estates-Nestled Btwn Huron Church & Disputed, Steps from Holy Cross School, Parks, Windsor Crossing & New $200 Mil Commercial Development. Custom Wainscoting, Ceiling Details, Linear Fireplace, Gorgeous custom cabinets with quartz tops thru-out. Primary Bdrm Features Lrg Walk-in Clst & Ensuite, main floor laundry, Other models/styles avail. Driveway, Sod, Sprinkler Incl. 3 mins to 401 & 10 Mins to USA Border. 1400 sq ft, pictures are from previous model home not exactly as shown, Pricing is based upon base finishes. Please note: Asking price reflects HST rebate for ELIGIBLE NEW HOME BUYERS FROM APRIL 1, 2026 TO MARCH 31, 2027. (id:66966)
Details
- Type
- Att/Row/Townhouse
- Style
- Ranch
- Size
- 1400 sq ft
- Garage
- Garage
- Municipality
- LaSalle
Interior
- Bedrooms
- 2 above ground + 1 below
- Fireplace
- Gas, Direct vent
- Flooring
- Hardwood, Laminate, Ceramic/Porcelain
Heating, cooling and services
- Heating
- Heat Recovery Ventilation (HRV), Natural gas, Furnace
- Air conditioning
- Central air conditioning
Building and exterior
- Style
- Ranch
- Foundation
- Concrete
- Outdoor
- Brick, Stone, Concrete/Stucco
Parking
- Driveway and parking
- Attached Garage, Garage, Inside Entry
Rooms
| Room | Level | Size | Features |
|---|---|---|---|
| Family room | Lower level | ||
| 3pc Bathroom | Lower level | ||
| Bedroom | Lower level | ||
| Living room/Fireplace | Main level | ||
| 4pc Ensuite bath | Main level | ||
| Laundry room | Main level | ||
| Kitchen | Main level | ||
| Primary Bedroom | Main level | ||
| 4pc Bathroom | Main level | ||
| Dining room | Main level | ||
| Bedroom | Main level | ||
| Foyer | Main level |
Location
Location is approximate. See nearby homes on the map
Listed by DEERBROOK REALTY INC..

REALTOR®, REALTORS®, and the REALTOR® logo are certification marks that are owned by REALTOR® Canada Inc. and licensed exclusively to The Canadian Real Estate Association (CREA). These certification marks identify real estate professionals who are members of CREA and who must abide by CREA’s By-Laws, Rules, and the REALTOR® Code. The MLS® trademark and the MLS® logo are owned by CREA and identify the professional real estate services provided by members of CREA.
The information contained on this site is based in whole or in part on information that is provided by members of The Canadian Real Estate Association, who are responsible for its accuracy. CREA reproduces and distributes this information as a service for its members and assumes no responsibility for its accuracy.
Similar homes nearby
See more in LaSalle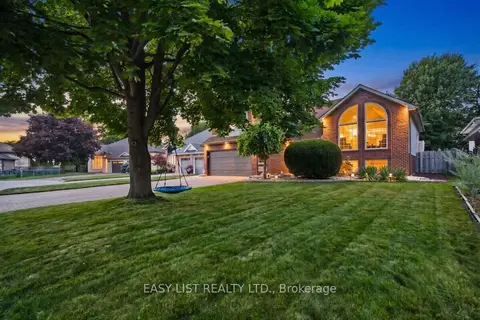 📷 50
$849,900
Reduced $29,100 (↓ 3%)
≈ $3,722/mo mortgage · 20% down
4+1 bd3 ba6 pk1500-2000 ft²
5929 Rosewood Crescent
LaSalle, LaSalle
PoolPark nearby
Detached · MLS® X13762024 · EASY LIST REALTY LTD.
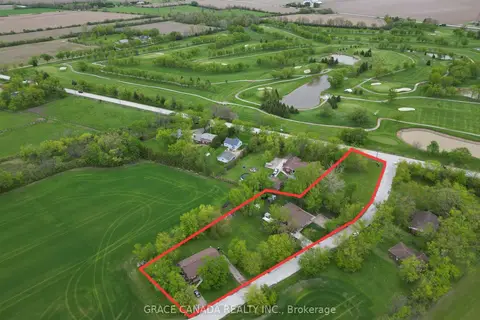 📷 39
$999,900
≈ $4,379/mo mortgage · 20% down
8 bd4 ba24 pk700-1100 ft²
4650 - 4666 Caboto Drive
LaSalle, LaSalle
Basement suiteMultiplex
Fourplex · MLS® X13585072 · GRACE CANADA REALTY INC.
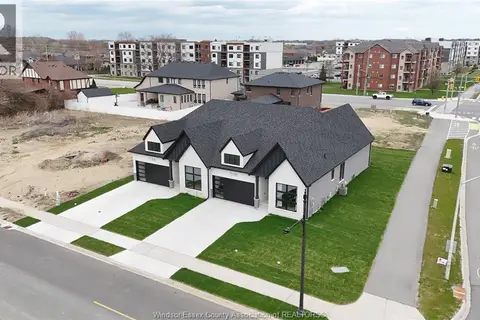 📷 49
$859,900
2+1 bd3 ba1400 ft²
7568 SILVERLEAF LANE
LaSalle
Att/Row/Townhouse · MLS® 26007375 · DEERBROOK REALTY INC.
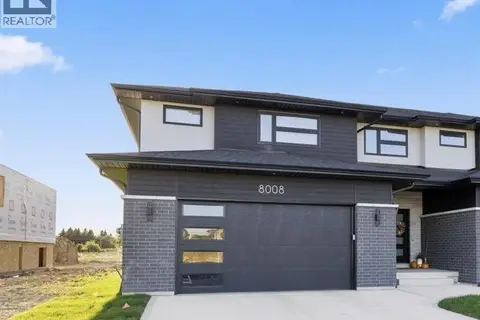 📷 35
$854,900
2 bd2 ba
8032 MEO BOULEVARD
LaSalle
Att/Row/Townhouse · MLS® 26017927 · DEERBROOK REALTY INC.
 📷 36
$854,900
3 bd3 ba
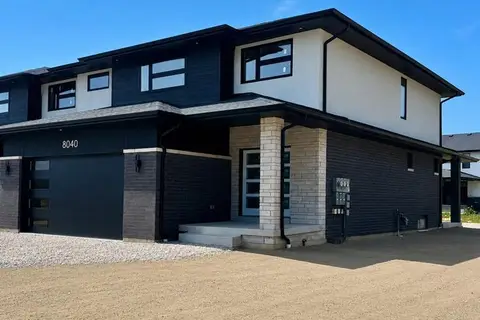
8040 MEO BOULEVARD
LaSalle
Att/Row/Townhouse · MLS® 26017941 · DEERBROOK REALTY INC.
 📷 49
$864,900
3 bd3 ba
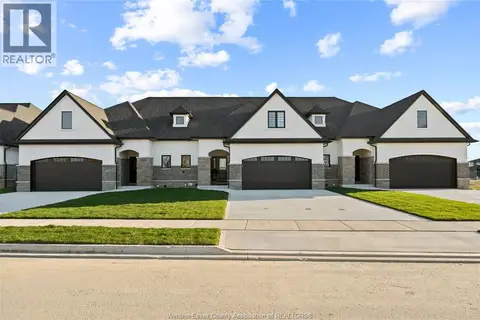
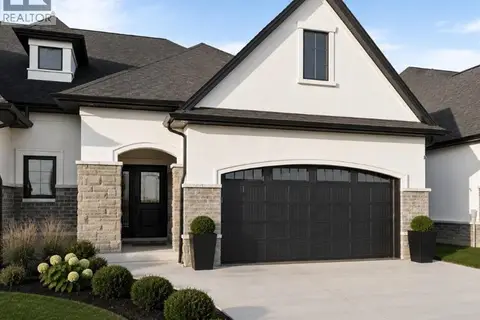
3225 TULLIO DRIVE
LaSalle
Link · MLS® 26023361 · REALTY ONE GROUP ICONIC BROKERAGE
 📷 31
$864,900
2 bd2 ba2000 ft²
3148 TULLIO DRIVE
LaSalle
Att/Row/Townhouse · MLS® 26024407 · REALTY ONE GROUP ICONIC BROKERAGE
 📷 50
$849,900
4+1 bd4 ba3690 ft²
5940 OXLEY
LaSalle
Detached · MLS® 26020703 · MANOR WINDSOR REALTY LTD.