755 Wiseman Place
Naramata Village, Naramata, BC, V0H1N1
Listed by Chamberlain Property Group
$825,000
- 3 bedrooms
- 3 bathrooms
- 2 parking
- 1834 sq ft
Listed 90 days ago · MLS® 10395385
About this home
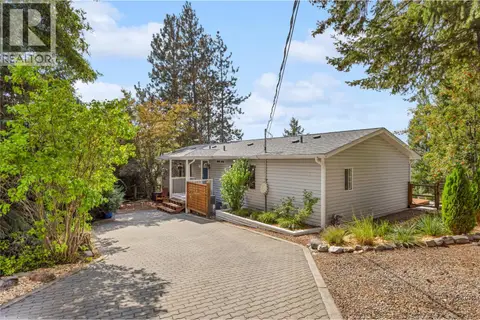
Welcome to 755 Wiseman Place, the perfect location in Naramata Village, walking distance to everything, with amazing neighbours. This 3 bedroom, 3 bathroom home has many updates, including roof, furnace, AC, hot water tank, new appliances, gas stove, new glass in several windows, and insulated garage doors, all done within the last seven years. This home is a perfect blend of space, whether you are a young family or an empty nester. The garage is over height, perfect for the car enthusiast who needs space for a hoist, with plenty of parking down the side of the house for a trailer, boat, or extra vehicles. The freshly landscaped yard offers a blank canvas for your dream outdoor spaces. Just a short walk to Naramata Elementary, parks, beaches, and Okanagan Lake, and minutes to award winning wineries, opportunities like this in one of the most desired cul-de-sacs in Naramata don't come available very often. (id:66966)
Details
- Type
- Detached
- Size
- 1834 sq ft
- Basement
- Crawl space
- Garage
- Garage
- Property tax
- $4,195
- Neighbourhood
- Naramata Village
- Municipality
- Naramata
Interior
- Fireplace
- Gas
- Appliances
- Washer, Refrigerator, Range - Gas, Dishwasher, Dryer
- Flooring
- Carpeted, Vinyl, Wood
Heating, cooling and services
- Heating
- Forced air, See remarks
- Air conditioning
- Central air conditioning
- Water and sewer
- Septic tank
Building and exterior
- Year built
- 1994
- Roof
- Asphalt shingle
- Outdoor
- Vinyl siding
Parking
- Total parking
- 2
- Driveway and parking
- Attached Garage, RV, Additional Parking
Rooms
| Room | Level | Size | Features |
|---|---|---|---|
| Primary Bedroom | Second level | 21'2'' x 14'1'' | |
| Bedroom | Second level | 9'9'' x 11'9'' | |
| Bedroom | Second level | 10'9'' x 11'8'' | |
| 4pc Bathroom | Second level | 3' x 10'6'' | |
| 3pc Ensuite bath | Second level | 4'11'' x 7'7'' | |
| Living room | Main level | 14'1'' x 16'5'' | |
| Kitchen | Main level | 16'5'' x 14'2'' | |
| Family room | Main level | 14'1'' x 15'1'' | |
| Dining room | Main level | 12'0'' x 12'6'' | |
| 2pc Bathroom | Main level | 7'5'' x 6'7'' |
Location
Location is approximate. See nearby homes on the map
Listed by Chamberlain Property Group.

REALTOR®, REALTORS®, and the REALTOR® logo are certification marks that are owned by REALTOR® Canada Inc. and licensed exclusively to The Canadian Real Estate Association (CREA). These certification marks identify real estate professionals who are members of CREA and who must abide by CREA’s By-Laws, Rules, and the REALTOR® Code. The MLS® trademark and the MLS® logo are owned by CREA and identify the professional real estate services provided by members of CREA.
The information contained on this site is based in whole or in part on information that is provided by members of The Canadian Real Estate Association, who are responsible for its accuracy. CREA reproduces and distributes this information as a service for its members and assumes no responsibility for its accuracy.
Similar homes nearby
See more in Naramata 📷 6
$800,000
907 Languedoc Road
Naramata Rural, Naramata
Vacant Land · MLS® 10394392 · Real Broker B.C. Ltd
 📷 71
$850,000
4 bd3 ba6 pk2535 ft²
3812 Albrecht Road
Naramata Rural, Naramata
Pool
Detached · MLS® 10397710 · eXp Realty
 📷 43
$785,000
2 bd2 ba1 pk1767 ft²
770 LOWER DEBECK Road
Naramata Rural, Naramata
Detached · MLS® 10399718 · Real Broker B.C. Ltd
 📷 40
$759,000
2 bd2 ba4 pk1563 ft²
3115 JUNIPER Drive
Naramata Rural, Naramata
Detached · MLS® 10400949 · RE/MAX Penticton Realty
 📷 3
$756,000
4650 North Naramata Road Unit# 2
Naramata Rural, Naramata
Vacant Land · MLS® 10399087 · Royal LePage Locations West
 📷 13
$899,000
4650 North Naramata Road Unit# 9
Naramata Rural, Naramata
Vacant Land · MLS® 10382002 · Royal LePage Locations West
 📷 13
$899,000
4650 North Naramata Road Unit# 7
Naramata Rural, Naramata
Vacant Land · MLS® 10383304 · Royal LePage Locations West
 📷 30
$899,000
3 bd2 ba5 pk1911 ft²
4310 GULCH Road
Naramata Rural, Naramata
Detached · MLS® 10396670 · Chamberlain Property Group Inc.