7505 Riverside DRIVE East
Windsor, N8S1C8
Listed by REMAX CAPITAL DIAMOND REALTY
$1,469,000
- 3+2 bedrooms
- 5 bathrooms
- 3500 sq ft
Listed 196 days ago · MLS® 26007494
About this home
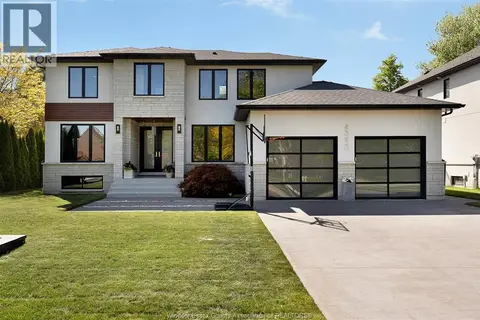
SPECTULAR water views from this Majestic Exec Home ,5 Bed , 5 Bath on Riverside Dr E .Featuring Spacious centre hall plan, Original Hardwood flooring throughout .Main Flr offers Formal Dinning room w/built in Cabinets, Gracious Living room with FP & Built in cabinets, Patio doors to Large Deck. Kitchen has Granite CT's & SS appliances & Breakfast bar, 2 Sunrooms (one with FP) 2nd Flr provides 3 Generous bedrooms (PB with Large ensuite & walk in closet ) 1 Full Bath. 3Rd Flr has 2 Bed & 1 Full Bath. Lower Lvl offers Large Great room, Laundry, 1/2 Bath, Workshop, Pool Pump/Filter & lots of storage. Landscaped & Treed lot with IG pool. Detached 2 car garage. (2) NEW AC units rented from Reliance. Steps to Waterfront parks, Schools, Walking trails, Shopping & public transit. (id:66966)
Details
- Type
- Detached
- Size
- 3500 sq ft
- Garage
- Garage
- Municipality
- Windsor
Interior
- Bedrooms
- 3 above ground + 2 below
- Fireplace
- Wood, Conventional
- Appliances
- Washer, Refrigerator, Central Vacuum, Dishwasher, Stove, Dryer, Garburator
- Flooring
- Hardwood, Carpet over Hardwood, Ceramic/Porcelain
Heating, cooling and services
- Heating
- Radiant heat, Natural gas, Wood, Radiator
- Air conditioning
- Central air conditioning
Building and exterior
- Year built
- 1927
- Foundation
- Block
- Pool
- Inground pool, Pool equipment
- Outdoor
- Brick
Parking
- Driveway and parking
- Detached Garage, Garage
Rooms
| Room | Level | Size | Features |
|---|---|---|---|
| Storage | Lower level | 7 x 14 | |
| Utility room | Lower level | 8 x 8 | |
| Laundry room | Lower level | 8 x 12 | |
| Great room | Lower level | 18 x 28 | |
| 2pc Bathroom | Lower level | ||
| Laundry room | Basement | 8 x 12 | |
| Bedroom | Third level | 11 x 13 | |
| Bedroom | Third level | 11 x 13 | |
| 3pc Bathroom | Third level | ||
| 3pc Bathroom | Second level | ||
| Bedroom | Second level | 10 x 14 | |
| Bedroom | Second level | 10 x 13 | |
| 3pc Ensuite bath | Second level | ||
| Primary Bedroom | Second level | 16 x 15 | |
| 2pc Bathroom | Main level | ||
| Sunroom | Main level | 14 x 9 | |
| Sunroom | Main level | 20 x 10 | |
| Kitchen | Main level | 9 x 19 | |
| Dining room | Main level | 14 x 12 | |
| Living room/Fireplace | Main level | 28 x 14 | |
| Foyer | Main level |
Location
Location is approximate. See nearby homes on the map
Listed by REMAX CAPITAL DIAMOND REALTY.

REALTOR®, REALTORS®, and the REALTOR® logo are certification marks that are owned by REALTOR® Canada Inc. and licensed exclusively to The Canadian Real Estate Association (CREA). These certification marks identify real estate professionals who are members of CREA and who must abide by CREA’s By-Laws, Rules, and the REALTOR® Code. The MLS® trademark and the MLS® logo are owned by CREA and identify the professional real estate services provided by members of CREA.
The information contained on this site is based in whole or in part on information that is provided by members of The Canadian Real Estate Association, who are responsible for its accuracy. CREA reproduces and distributes this information as a service for its members and assumes no responsibility for its accuracy.
Similar homes nearby
See more in Windsor 📷 43
$1,474,000
636-644 PARTINGTON AVENUE
Windsor
Vacant Land · MLS® 26004285 · REMAX PREFERRED REALTY LTD. - 585
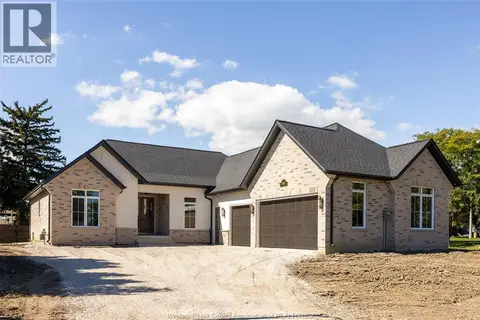 📷 40
$1,449,900
3 bd2 ba2387 ft²
507 MCTAGUE COURT
Windsor
Detached · MLS® 26024014 · DEERBROOK REALTY INC.
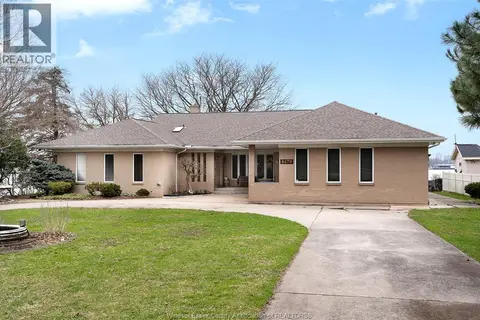 📷 46
$1,499,900
3 bd3 ba
4470 RIVERSIDE DRIVE
Windsor
Waterfront
Detached · MLS® 26007864 · ROYAL LEPAGE BINDER REAL ESTATE
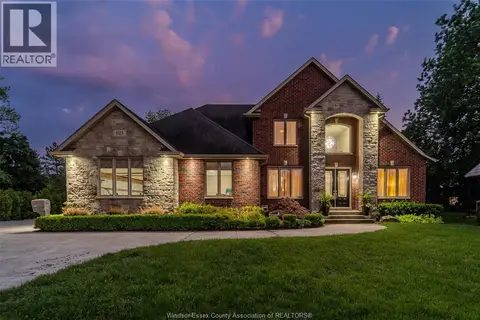 📷 44
$1,499,900
5 bd5 ba3572 ft²
625 North Talbot ROAD
Windsor
Pool
Detached · MLS® 26021815 · KW SIGNATURE
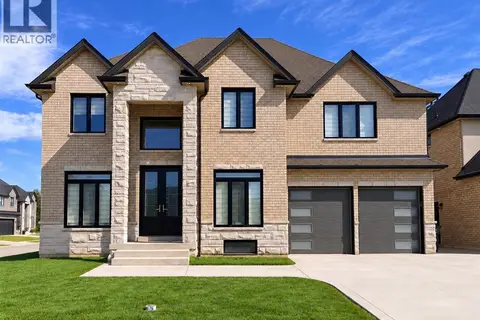 📷 37
$1,499,900
5 bd4 ba3600 ft²
570 ORCHARDS CRESCENT
Windsor
Detached · MLS® 26024520 · LC PLATINUM REALTY INC.

$1,499,999
2945 WALKER
Windsor
Vacant Land · MLS® 26020138 · DEERBROOK REALTY INC.
 📷 50
$1,399,900
5+3 bd7 ba3650 ft²
735 CABANA ROAD West
Windsor
Detached · MLS® 26016430 · DEERBROOK REALTY INC.
 📷 34
$1,399,900
4 bd5 ba
4395 Centre Lake
Windsor
Pool
Detached · MLS® 26021331 · REMAX CAPITAL DIAMOND REALTY