750 BARTON Street E Unit# 3
Gibson/Stipley, Hamilton, L8L3B1
Listed by RE/MAX Escarpment Realty Inc.
$1,995/mo
- 3 bedrooms
- 1 bathrooms
- 900 sq ft
Listed 148 days ago · MLS® 40833556
About this home
This upper-level 3-bedroom, 1-bath apartment is located above a commercial unit in a highly accessible Hamilton neighbourhood. Offering a spacious and functional layout, the residence features bright living areas, a full kitchen, and the convenience of in-suite laundry. Ideally situated close to transit, shopping, schools, and everyday amenities, this home provides both comfort and convenience for families and professionals alike. Tenant pays utilities. Available immediately. (id:66966)
Details
- Type
- Apartment
- Style
- Other
- Size
- 900 sq ft
- Basement
- None
- Neighbourhood
- Gibson/Stipley
- Municipality
- Hamilton
- Rent increase limit
- Depends on when the unit was first lived in: before Nov. 15, 2018 it’s covered by Ontario’s yearly limit (2.1% in 2026); after, there’s no cap.
Interior
- Bedrooms
- 3 above ground
- Fireplace
- No
- Appliances
- Washer, Refrigerator, Gas stove(s), Dryer
Heating, cooling and services
- Heating
- Forced air, Natural gas
- Air conditioning
- Window air conditioner
- Water and sewer
- Municipal sewage system
Building and exterior
- Exterior
- Concrete block, Concrete Walls
- Foundation
- Block
- Outdoor
- Concrete, Brick
Rooms
| Room | Level | Size | Features |
|---|---|---|---|
| Bedroom | Main level | 10'0'' x 10'0'' | |
| Bedroom | Main level | 10'0'' x 10'0'' | |
| Bedroom | Main level | 10'0'' x 10'0'' | |
| 4pc Bathroom | Main level | ||
| Living room | Main level | 12'0'' x 16'0'' |
Location
Location is approximate. See nearby homes on the map
Listed by RE/MAX Escarpment Realty Inc..

REALTOR®, REALTORS®, and the REALTOR® logo are certification marks that are owned by REALTOR® Canada Inc. and licensed exclusively to The Canadian Real Estate Association (CREA). These certification marks identify real estate professionals who are members of CREA and who must abide by CREA’s By-Laws, Rules, and the REALTOR® Code. The MLS® trademark and the MLS® logo are owned by CREA and identify the professional real estate services provided by members of CREA.
The information contained on this site is based in whole or in part on information that is provided by members of The Canadian Real Estate Association, who are responsible for its accuracy. CREA reproduces and distributes this information as a service for its members and assumes no responsibility for its accuracy.
Similar homes nearby
See more in Hamilton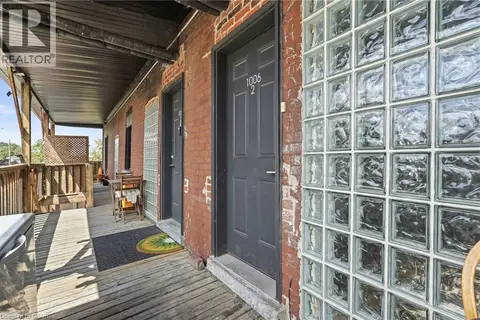 📷 19
$1,995/mo
2 bd1 ba841 ft²
1006 KING Street E Unit# 02
Gibson/Stipley, Hamilton
Apartment · MLS® 40857205 · RE/MAX Escarpment Realty Inc.
 📷 22
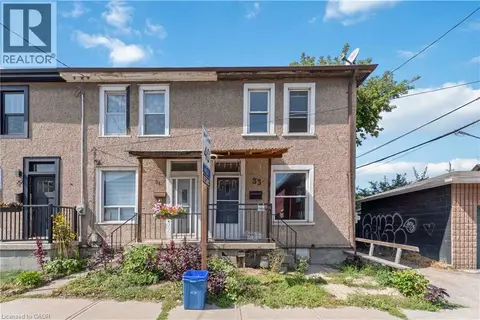
$2,095/mo
3 bd1 ba1026 ft²
33 MADISON Avenue
Gibson/Stipley, Hamilton
Att/Row/Townhouse · MLS® 40868956 · RE/MAX Escarpment Realty Inc.
 📷 13
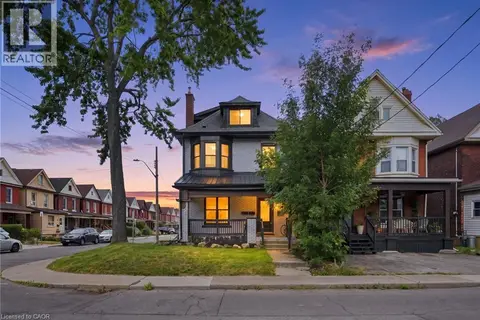
$1,800/mo
1 bd1 ba2 pk710 ft²
106 BARNESDALE Avenue N Unit# MAIN
Gibson/Stipley, Hamilton
Detached · MLS® 40861502 · RE/MAX Escarpment Realty Inc.
 📷 35
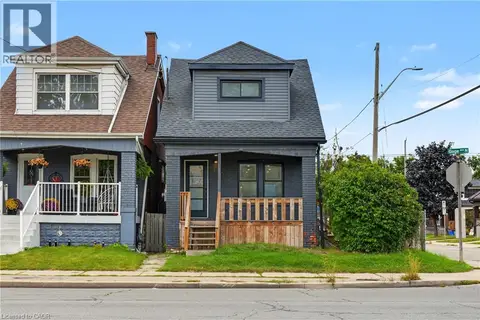
$2,300/mo
3 bd2 ba2 pk1150 ft²
145 GAGE Avenue N Unit# MAIN
Gibson/Stipley, Hamilton
Detached · MLS® 40870119 · eXp Realty
 📷 12
$1,650/mo
0 bd1 ba1 pk700 ft²
62 BARNESDALE Avenue S
Gibson/Stipley, Hamilton
Detached · MLS® 40830580 · RE/MAX Escarpment Realty Inc.
 📷 10
$1,600/mo
1 bd1 ba560 ft²
961 1/2 KING Street E
Gibson/Stipley, Hamilton
Apartment · MLS® 40861183 · City Brokerage
 📷 15
$1,599/mo
0+2 bd1 ba750 ft²
50 BURRIS Street Unit# B
Gibson/Stipley, Hamilton
Detached · MLS® 40858287 · RE/MAX Escarpment Realty Inc.
 📷 19
$1,995/mo
Reduced $55 (↓ 3%)
2 bd1 ba700-1100 ft²
1006 King Street E 02
Stipley, Hamilton
GO station 2.9 kmWalkableSchool 3 min walk
Att/Row/Townhouse · MLS® X13702650 · RE/MAX ESCARPMENT REALTY INC.