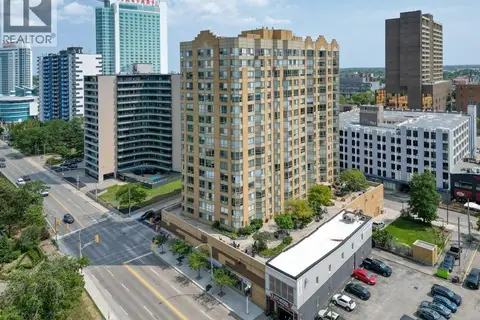
75 RIVERSIDE DRIVE East Unit# 1910
Windsor, N9A4C4
Listed by REMAX PREFERRED REALTY LTD. - 586
$499,900
- 2 bedrooms
- 2 bathrooms
- 1135 sq ft
Listed 168 days ago · MLS® 26010245
About this home
WELCOME TO UNIT 1910, THIS RENOVATED CONDO UNIT HAS AN AMAZING LOCATION , FANTASTIC VIEWS AND BEAUTIFUL FINISHES THROUGHOUT. OFFERS 2 BDRMS, 2 BATH, A BEAUTIFUL KITCHEN WITH LEATHERED GRANITE COUNTERTOPS AND UPDATED CABINETS, CUSTOM BATHROOMS, WATERFALL SINKS, STAINLESS STEEL APPLIANCES AND IN UNIT LAUNDRY. OPEN CONCEPT LIVING ROOM AND DINING AREA WITH LOTS OF NATURAL LIGHT. HEAT HYDROA ND WATER ARE INCLUDED IN THE CONDO FEE. A QUICK POSSESSION IS AVAILABLE. UNIT COMES WITH ONNE ASSIGNED PARKING SPACE AND A STORAGE LOCKER. UILDING OFFERS MANY AMENITIERS INCLUDING EXCERCISE ROOM AND PARTY ROOM. (id:66966)
Details
- Type
- Condo Apartment
- Size
- 1135 sq ft
- Maintenance fee
- $691/month
- Municipality
- Windsor
Interior
- Bedrooms
- 2 above ground
- Fireplace
- No
- Flooring
- Laminate, Ceramic/Porcelain
Heating, cooling and services
- Heating
- Forced air, Natural gas
- Air conditioning
- Central air conditioning
Building and exterior
- Foundation
- Concrete
- Outdoor
- Brick
Parking
- Driveway and parking
- Underground
Condo
- Monthly fee
- $691
- Fee includes
- Exterior Maintenance, Property Management, Caretaker, Ground Maintenance, Heat, Electricity, Water
- View
- Waterfront - North West
Rooms
| Room | Level | Size | Features |
|---|---|---|---|
| 3pc Bathroom | Main level | ||
| 4pc Bathroom | Main level | ||
| Laundry room | Main level | ||
| Primary Bedroom | Main level | ||
| Living room | Main level | ||
| Bedroom | Main level | ||
| Kitchen | Main level | ||
| Foyer | Main level |
Location
Location is approximate. See nearby homes on the map
Listed by REMAX PREFERRED REALTY LTD. - 586.

REALTOR®, REALTORS®, and the REALTOR® logo are certification marks that are owned by REALTOR® Canada Inc. and licensed exclusively to The Canadian Real Estate Association (CREA). These certification marks identify real estate professionals who are members of CREA and who must abide by CREA’s By-Laws, Rules, and the REALTOR® Code. The MLS® trademark and the MLS® logo are owned by CREA and identify the professional real estate services provided by members of CREA.
The information contained on this site is based in whole or in part on information that is provided by members of The Canadian Real Estate Association, who are responsible for its accuracy. CREA reproduces and distributes this information as a service for its members and assumes no responsibility for its accuracy.
Similar homes nearby
See more in Windsor 📷 48
$499,900
1 bd2 ba1200 ft²
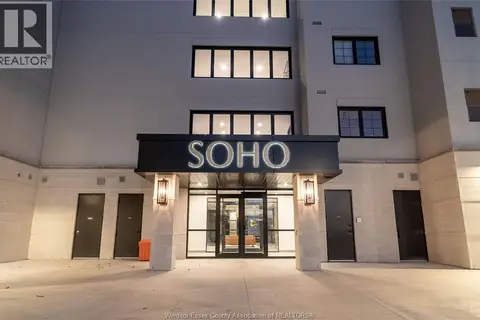
111 RIVERSIDE DRIVE East Unit# 116
Windsor
Waterfront
Condo Apartment · MLS® 26013477 · REMAX PREFERRED REALTY LTD. - 584
 📷 18
$499,900
2 bd2 ba1088 ft²
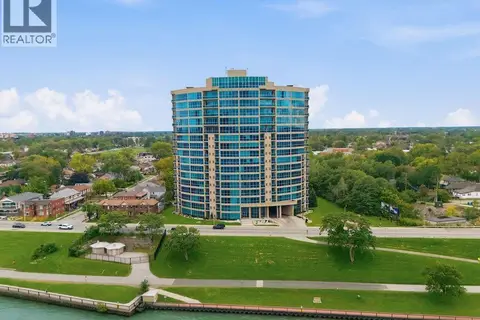
3817 Howard AVENUE Unit# 404
Windsor
Condo Apartment · MLS® 26022960 · KW SIGNATURE
 📷 40
$499,900
2 bd2 ba1150 ft²
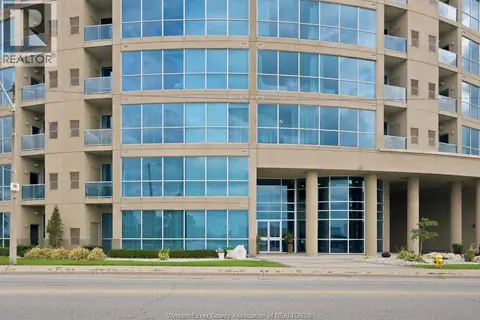
1225 RIVERSIDE DRIVE Unit# 801
Windsor
Waterfront
Condo Apartment · MLS® 26023312 · REMAX CAPITAL DIAMOND REALTY
 📷 39
$499,900
2 bd2 ba
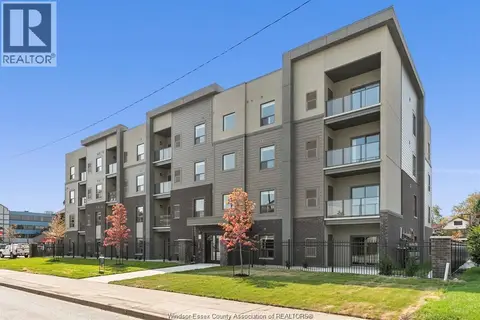
1225 RIVERSIDE DR W Unit# 601
Windsor
Waterfront
Condo Apartment · MLS® 26024713 · REMAX CAPITAL DIAMOND REALTY
 📷 18
$499,990
2 bd2 ba1115 ft²
955 OUELLETTE AVENUE Unit# 301
Windsor
Waterfront
Condo Apartment · MLS® 26014511 · LC PLATINUM REALTY INC.
 📷 45
$499,999
2 bd2 ba1335 ft²
75 RIVERSIDE DRIVE East Unit# 1204
Windsor
Condo Apartment · MLS® 26021021 · DEERBROOK REALTY INC.
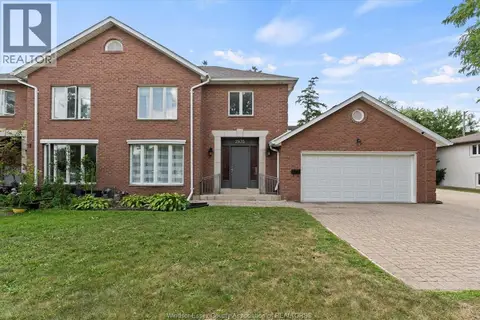 📷 35
$499,000
3+1 bd4 ba1700 ft²
2935 MCKAY AVENUE Unit# 2
Windsor
Condo Townhouse · MLS® 26021069 · LC PLATINUM REALTY INC.
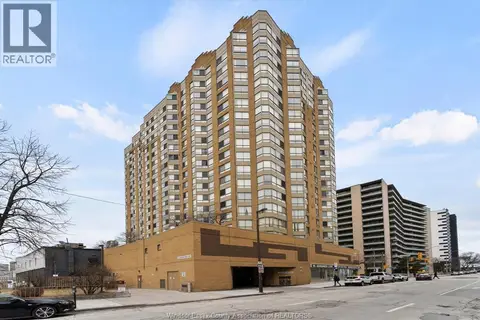 📷 48
$499,000
2 bd2 ba
75 RIVERSIDE DRIVE East Unit# 1504
Windsor
Condo Apartment · MLS® 26025138 · ROYAL LEPAGE BINDER REAL ESTATE