75 QUEEN Street N Unit# 1204
Strathcona, Hamilton, L8R3J3
Listed by Coldwell Banker Community Professionals
$489,000
- 3 bedrooms
- 2 bathrooms
- 1 parking
- 1280 sq ft
Listed 81 days ago · MLS® 40852539
About this home
Picture perfect views of Escarpment, City, and West End Harbour in this spacious and rarely available 3 bedroom corner unit, offering almost 1300 sq. ft. of easy care living in style. Spacious living room with coved ceiling and elegant engineered hardwood, great for entertaining or just relaxing and enjoying the view. Maple Custom Kitchen with extra cabinets and ample granite counter space. Large master bedroom has 3 piece ensuite. Two extra bedrooms plus main 4 piece bathroom add convenience. Ensuite laundry room. Enclosed glass balcony and recent new windows to enjoy the vistas in all seasons. This well maintained building features a rooftop indoor pool, sauna, tennis courts, BBQ area, gym. Located in the heart of the city, close to 403 and QE access, and nearby shopping, restaurants, art gallery, and entertainment district. (id:66966)
Details
- Type
- Condo Apartment
- Style
- Other
- Size
- 1280 sq ft
- Basement
- None
- Property tax
- $3,623
- Maintenance fee
- $1,128/month
- Neighbourhood
- Strathcona
- Municipality
- Hamilton
Interior
- Bedrooms
- 3 above ground
- Fireplace
- No
Heating, cooling and services
- Heating
- Baseboard heaters, Electric
- Air conditioning
- Window air conditioner
- Water and sewer
- Municipal sewage system
Building and exterior
- Year built
- 1976
- Pool
- Indoor pool
- Outdoor
- Concrete, Stucco
Parking
- Total parking
- 1
- Driveway and parking
- Underground, Visitor Parking
Condo
- Monthly fee
- $1,128
- Fee includes
- Landscaping, Cable TV, Water, Insurance, Parking
- View
- City view
Rooms
| Room | Level | Size | Features |
|---|---|---|---|
| Laundry room | Main level | 6'0'' x 7'0'' | |
| 4pc Bathroom | Main level | 5'0'' x 8'9'' | |
| Bedroom | Main level | 9'4'' x 13'4'' | |
| Bedroom | Main level | 9'4'' x 13'4'' | |
| 3pc Bathroom | Main level | 5'0'' x 7'6'' | |
| Primary Bedroom | Main level | 11'5'' x 17'0'' | |
| Kitchen | Main level | 7'7'' x 17'0'' | |
| Dining room | Main level | 10'6'' x 10'6'' | |
| Living room | Main level | 12'0'' x 16'0'' | |
| Foyer | Main level | 5'6'' x 10'0'' |
Location
Location is approximate. See nearby homes on the map
Listed by Coldwell Banker Community Professionals.

REALTOR®, REALTORS®, and the REALTOR® logo are certification marks that are owned by REALTOR® Canada Inc. and licensed exclusively to The Canadian Real Estate Association (CREA). These certification marks identify real estate professionals who are members of CREA and who must abide by CREA’s By-Laws, Rules, and the REALTOR® Code. The MLS® trademark and the MLS® logo are owned by CREA and identify the professional real estate services provided by members of CREA.
The information contained on this site is based in whole or in part on information that is provided by members of The Canadian Real Estate Association, who are responsible for its accuracy. CREA reproduces and distributes this information as a service for its members and assumes no responsibility for its accuracy.
Similar homes nearby
See more in Hamilton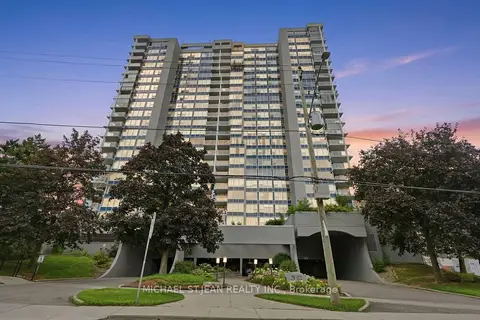 📷 40
$484,990
Reduced $54,910 (↓ 10%)
≈ $2,124/mo mortgage · 20% down
2 bd1 ba1 pk900-999 ft²
75 Queen Street N 1702
Strathcona, Hamilton
GO station 1.1 kmWalkableSchool 3 min walk
Condo Apartment · MLS® X13541012 · MICHAEL ST.JEAN REALTY INC.
 📷 40
$484,990
2 bd1 ba1 pk917 ft²
75 QUEEN Street N Unit# 1702
Strathcona, Hamilton
Condo Apartment · MLS® 40845820 · Michael St. Jean Realty Inc.
 📷 27
$479,900
≈ $2,101/mo mortgage · 20% down
3 bd2 ba1 pk1200-1399 ft²
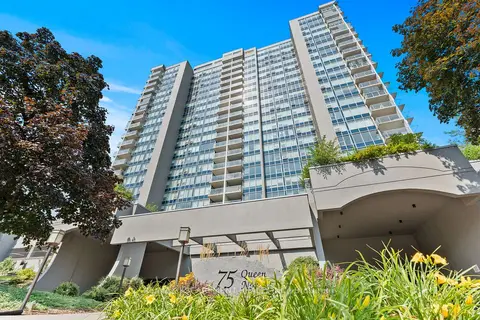
75 Queen Street N 2206
Strathcona, Hamilton
PoolGO station 1.1 kmWalkable
Condo Apartment · MLS® X13738936 · RE/MAX ESCARPMENT REALTY INC.
 📷 27
$479,900
3 bd2 ba1 pk1250 ft²
75 QUEEN Street N Unit# 2206
Strathcona, Hamilton
Pool
Condo Apartment · MLS® 40860106 · RE/MAX Escarpment Realty Inc.
 📷 50🎥 Tour
$499,900
≈ $2,189/mo mortgage · 20% down
3 bd2 ba1 pk1200-1399 ft²
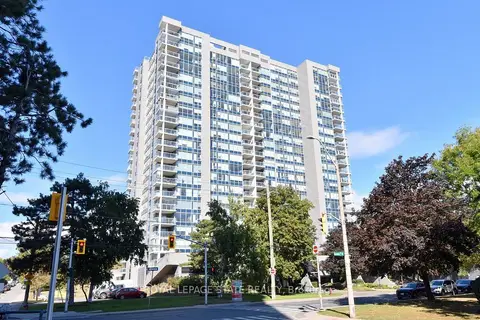
75 Queen Street N 2007
Strathcona, Hamilton
GO station 1.1 kmWalkableSchool 3 min walk
Condo Apartment · MLS® X13846940 · ROYAL LEPAGE STATE REALTY
 📷 47
$499,900
3 bd2 ba1 pk1265 ft²
75 QUEEN Street N Unit# 2007
Strathcona, Hamilton
Condo Apartment · MLS® 40867959 · Royal LePage State Realty Inc.
 📷 50
$459,950
3 bd2 ba1 pk1252 ft²
75 QUEEN Street N Unit# 1606
Strathcona, Hamilton
Pool
Condo Apartment · MLS® 40850569 · RE/MAX Real Estate Centre Inc.
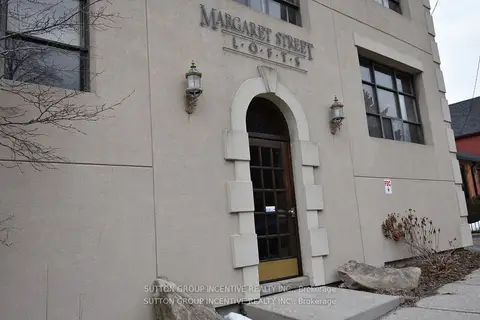 📷 17🎥 Tour
$525,000
≈ $2,299/mo mortgage · 20% down
1 bd1 ba1 pk1200-1399 ft²
36 Margaret Street 24
Strathcona, Hamilton
GO station 1.5 kmWalkableSchool 5 min walk
Condo Apartment · MLS® X13507672 · SUTTON GROUP INCENTIVE REALTY INC.