75 Hillside Drive
Maccan, Maccan, NS, B0L1B0
Listed by Royal LePage Cumberland Realty Ltd.
$199,000
- 3 bedrooms
- 1 bathrooms
- 1014 sq ft
Listed 77 days ago · MLS® 202619666
About this home
Perched atop Hillside Drive on a 1.1-acre lot, this cozy bungalow offers beautiful views over Maccan, including glimpses of Harrison Lake and the Maccan River. With just over 1,000 square feet of well-maintained living space and plenty of green space to enjoy, this property is the perfect blend of comfort and country charm. Step inside to a spacious entryway featuring main-floor laundry and plenty of room for coats, boots, and everyday storage. The functional kitchen offers ample cupboard space and flows seamlessly into the bright front living room, creating a welcoming space for family and friends. Two bedrooms are located just off the living area, including a spacious primary bedroom conveniently situated beside the four-piece bathroom. The full basement is unfinished, providing excellent storage and a dedicated workshop area that's ideal for woodworking, sewing, or other hobbies. The home is efficiently heated with a main-floor ductless heat pump and a wood furnace for added comfort. A rare bonus for a rural-style property, this home is connected to both municipal water and sewer services. If you're looking for a well-kept home with scenic views and plenty of outdoor space, this one is well worth a look! (id:66966)
Details
- Type
- Detached
- Style
- Bungalow
- Size
- 1014 sq ft
- Basement
- Unfinished, Full
- Neighbourhood
- Maccan
- Municipality
- Maccan
Interior
- Bedrooms
- 3 above ground
- Fireplace
- No
- Flooring
- Laminate, Vinyl
Heating, cooling and services
- Heating
- Heat Pump, Baseboard heaters, Forced air, Electric, Wood, Ductless, Furnace
- Air conditioning
- Air Conditioned
- Water and sewer
- Municipal sewage system
Building and exterior
- Style
- Bungalow
- Foundation
- Poured Concrete, Concrete Block
- Outdoor
- Vinyl
Parking
- Driveway and parking
- Gravel
Rooms
| Room | Level | Size | Features |
|---|---|---|---|
| Primary Bedroom | Main level | 11.5 x 10 | |
| Living room | Main level | 17 x 13 | |
| 4pc Bathroom | Main level | 8.5 x 4.5 | |
| Bedroom | Main level | 14 x 7 | |
| Bedroom | Main level | 14 x 7 | |
| Kitchen | Main level | 14 x 10 | |
| Laundry room | Main level | 10 x 8 |
Location
Location is approximate. See nearby homes on the map
Listed by Royal LePage Cumberland Realty Ltd..

REALTOR®, REALTORS®, and the REALTOR® logo are certification marks that are owned by REALTOR® Canada Inc. and licensed exclusively to The Canadian Real Estate Association (CREA). These certification marks identify real estate professionals who are members of CREA and who must abide by CREA’s By-Laws, Rules, and the REALTOR® Code. The MLS® trademark and the MLS® logo are owned by CREA and identify the professional real estate services provided by members of CREA.
The information contained on this site is based in whole or in part on information that is provided by members of The Canadian Real Estate Association, who are responsible for its accuracy. CREA reproduces and distributes this information as a service for its members and assumes no responsibility for its accuracy.
Similar homes nearby
See more in Maccan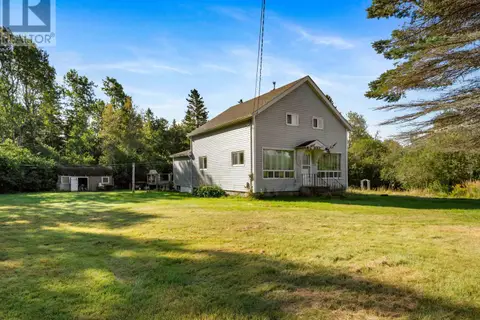 📷 50
$175,000
4 bd1 ba1488 ft²
4668 Highway 242
Maccan, Maccan
Fixer-upper
Detached · MLS® 202622353 · RE/MAX County Line Realty Ltd.