75 ELLEN Street 904
City Centre, Barrie, L4N 7R6 · More in this building
$359,900
Reduced $35,000 from $394,900
- 2 bedrooms
- 2 bathrooms
- 1 parking
- 1000-1199 sq ft
Listed 62 days ago · MLS® S13698376
About this home
Lakeside Elegance Awaits at 75 Ellen Street. Unit 904 is perfectly positioned as the southernmost building along the shore, and offers a lovely eastern view across the sparkling waters of Kempenfelt Bay. Unit 904 is a corner suite boasting over 1,000 square feet of brilliantly designed, sun-drenched living space. Thanks to its coveted dual exposure, you'll wake up to morning sunshine and breathtaking northeast views of the Barrie Marina and the downtown skyline. By night, watch the city lights dance on the water, and enjoy front-row seats to the spectacular July 1st fireworks right from your private balcony! Because this unit also features west-facing living room windows, your home will be continuously bathed in warm, golden-hour sunlight late into the summer evenings. Inside, the pleasantly open-concept floorplan is an entertainer's dream. A stylish kitchen island flows seamlessly into the living area and out to the balcony, creating an airy, inviting atmosphere. The suite features two generously sized bedrooms and two beautifully appointed bathrooms, including a private ensuite for the primary bedroom. Step outside your door and you are instantly connected to the vibrant pulse of Downtown Barrie. Take a leisurely stroll to the pristine waterfront trails, Centennial Beach, and the bustling Marina. Enjoy world-class dining, boutique shopping, and year-round community events at Meridian Place - from Kempenfest in the summer to magical winter light displays, the best of the city's recreation is essentially in your backyard. Residents also enjoy exclusive access to the premium, resort-style amenities at sister building 65 Ellen Street. Unwind in the gorgeous indoor pool and hot tub, keep active in the fully equipped gym, or host unforgettable family gatherings in the expansive party room when you prefer to entertain indoors. This is a rare opportunity to own a bright, beautiful 2-bedroom corner unit in one of Barrie's most established Condominium buildings.
Details
- Type
- Condo Apartment
- Style
- Apartment
- Age
- 31-50 years
- Size
- 1000-1199 sq ft
- Basement
- None
- Garage
- Underground
- Kitchens
- 1
- Property tax
- $2,730 (2026)
- Maintenance fee
- $1,096/month
- Neighbourhood
- City Centre
- Municipality
- Barrie
- Price per sq ft
- $327 (38% below condo apartments in City Centre, $529)
- Fee per sq ft
- $1.00/month (Barrie median $0.70)
Interior
- Bedrooms
- 2 above ground
- Bathrooms
- 2 × 3-piece (main)
- Rooms
- 3 above ground
- Family room or den
- No
- Fireplace
- No
- Laundry
- In-Suite Laundry, Ensuite
- Features
- Carpet Free, Intercom, Water Heater
Heating, cooling and services
- Heating
- Forced Air, Electric
- Air conditioning
- Central Air
Building and exterior
- Style
- Apartment
- Exterior
- Brick, Concrete
- Roof
- Flat, Tar and Gravel
- Foundation
- Poured Concrete
- Age
- 31-50 years
- Outdoor
- Controlled Entry, Recreational Area, Year Round Living
Parking
- Garage spaces
- 1
- Total parking
- 1
- Driveway and parking
- Underground
Condo
- Building
- Regatta Condominiums
- Monthly fee
- $1,096
- Fee includes
- Common Elements Included, Building Insurance Included, Water Included
- Amenities
- Exercise Room, Game Room, Indoor Pool, Party Room/Meeting Room, Sauna, Visitor Parking
- Balcony
- Enclosed
- Exposure
- North East
- View
- Clear, Lake, Marina, Park/Greenbelt
- Pets
- Yes-with Restrictions
- Security
- Carbon Monoxide Detectors, Smoke Detector
- Property manager
- Integrity Property Management
More
- Possession
- Flexible
- Nearby
- Beach, Lake Access, Marina, Park, Public Transit
- Cross street
- Victoria St & Ellen St
Rooms
| Room | Level | Size | Features |
|---|---|---|---|
| Bedroom | Main | 4.47 × 3.19 m (14'8" × 10'6") | Walk-In Closet(s), Laminate, 3 Pc Ensuite |
| Bedroom 2 | Main | 2.9 × 4.41 m (9'6" × 14'6") | Laminate |
| Living Room | Main | 6.89 × 3.36 m (22'7" × 11') | Laminate, W/O To Balcony |
| Kitchen | Main | 2.49 × 3.5 m (8'2" × 11'6") | Laminate, Centre Island |
| Bathroom | Main | 1.64 × 2.39 m (5'5" × 7'10") | 3 Pc Ensuite, Tile Floor |
| Bathroom | Main | 1.49 × 2.39 m (4'11" × 7'10") | 3 Pc Bath, Tile Floor |
History of this address
21 earlier listings at this address, with sold and leased prices. Create a free account or sign in to see them.
Location
Location is approximate. See nearby homes on the map
Recent sales nearby
See what similar homes within 1 km sold for in the last year. Create a free account or sign in to see them.
The neighbourhood
Getting around Somewhat walkable
- 🚆 Allandale Waterfront GO12 min walk
Within a 10-minute walk: 2 grocery stores, 5 cafés and restaurants, 2 parks. Nearest grocery: Lima's African Store (300 m). Nearest park: Centennial Park (350 m).
Schools nearby
Elementary
- Allandale Heights Public School
EQAO: Gr 6 reading 89%, math 49%1.7 km - Hillcrest Public School
EQAO: Gr 6 reading 74%, math 39%1.7 km - St. Mary's Catholic School Catholic
EQAO: Gr 6 reading 91%, math 36%2.3 km - Portage View Public School
EQAO: Gr 6 reading 86%, math 47%2.5 km
Secondary
- Unity Christian High School Private12 min walk
- Innisdale Secondary School
EQAO: Gr 9 math 56%, literacy test 88%2.2 km - Barrie North Collegiate Institute
EQAO: Gr 9 math 48%, literacy test 88%2.5 km
EQAO: share of students meeting the provincial standard (2024–25). Ontario average: Gr 6 reading 86%, math 51%; Gr 9 math 55%; literacy test 83%.
Closest schools, not school zones. Check which school serves this address with the school board before relying on it.
Who lives here postal area L4N
- Owners / renters
- 71% / 29%
- Median household income
- $97,000
- Average age
- 40
- Children under 15
- 17%
- Homes
- 61% detached, 7% high-rise
- Commute by transit
- 3%
- Population
- 100,835
Languages spoken most at home besides English: Spanish 1%, Russian 0.8%, Portuguese 0.4%, Mandarin 0.4%.
Flood and conservation No mapped hazard
Not inside a mapped flood plain or regulated area.
Screening maps only. Ask the conservation authority for a property inquiry before relying on this.
Safety
Crime Severity Index for Barrie police: 59 vs 57 for Ontario (2025).
Police-reported figures for the whole police service area, not this street. Rates use the area’s resident population.
Distances are approximate. Places © OpenStreetMap contributors. Neighbourhood figures: Statistics Canada, 2021 Census. School results: EQAO via Ontario Data Catalogue (Open Government Licence – Ontario). Crime Severity Index: Statistics Canada.
Living here
Commute
To Union Station (downtown Toronto): 85 km. Transit times · Driving times
Noise Nothing major nearby
No highway within 500 m, rail line within 300 m, or airport flight path nearby.
Distances from the map, not noise measurements. Visit at rush hour to judge for yourself.
Internet High-speed
50/10 Mbps or faster available here by cable, fibre or DSL (the federal high-speed target).
From the federal broadband map. Check exact speeds and providers for the address.
Roads, rail, airports and planned stations © OpenStreetMap contributors. Internet: Innovation, Science and Economic Development Canada, National Broadband Data.
Listed by KELLER WILLIAMS EXPERIENCE REALTY.
Listing information provided by PropTx Innovations Inc. and TRREB; deemed reliable but not guaranteed accurate by PropTx.
Similar homes nearby
See more in Barrie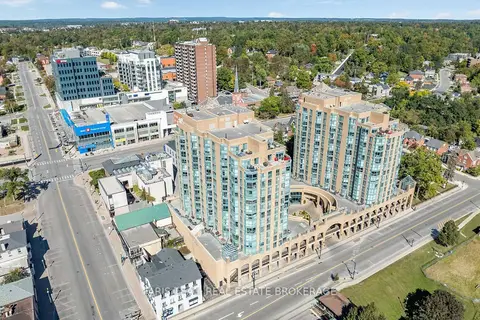 📷 35🎥 Tour
$349,900
≈ $1,532/mo mortgage · 20% down
1+1 bd1 ba1 pk700-799 ft²
140 Dunlop Street E 508
City Centre, Barrie
WaterfrontGO station 1.8 kmWalkable
Condo Apartment · MLS® S13831572 · FARIS TEAM REAL ESTATE BROKERAGE
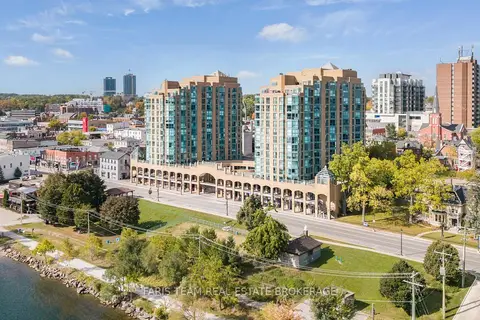 📷 21🎥 Tour
$369,900
≈ $1,620/mo mortgage · 20% down
1+1 bd1 ba1 pk700-799 ft²
150 Dunlop Street E 1508
City Centre, Barrie
PoolGO station 1.8 kmWalkable
Condo Apartment · MLS® S13879714 · FARIS TEAM REAL ESTATE BROKERAGE
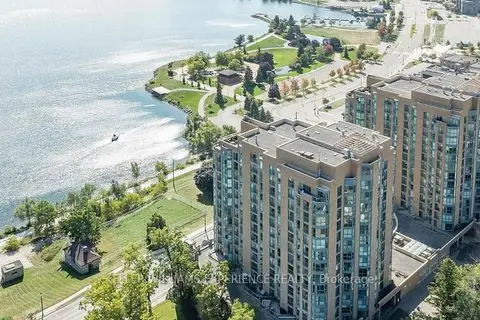 📷 48
$348,599
Reduced $39,401 (↓ 10%)
≈ $1,527/mo mortgage · 20% down
1 bd1 ba1 pk600-699 ft²
140 Dunlop Street E 401
City Centre, Barrie
WaterfrontPoolGO station 1.8 km
Condo Apartment · MLS® S12759234 · KELLER WILLIAMS EXPERIENCE REALTY
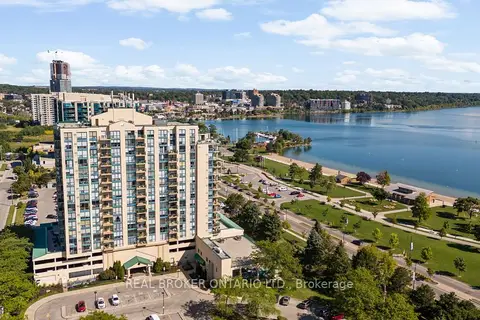 📷 32🎥 Tour
$374,000
≈ $1,638/mo mortgage · 20% down
1 bd1 ba1 pk600-699 ft²
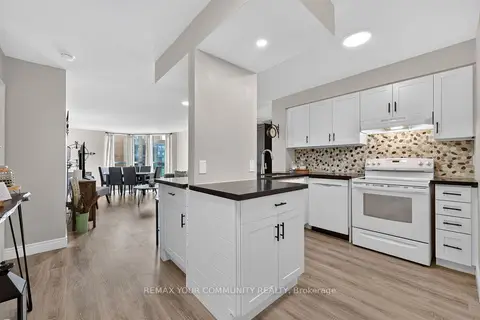
65 Ellen Street 1407
City Centre, Barrie
WaterfrontPoolGO station 0.8 km
Condo Apartment · MLS® S13808880 · REAL BROKER ONTARIO LTD.
 📷 42🎥 Tour
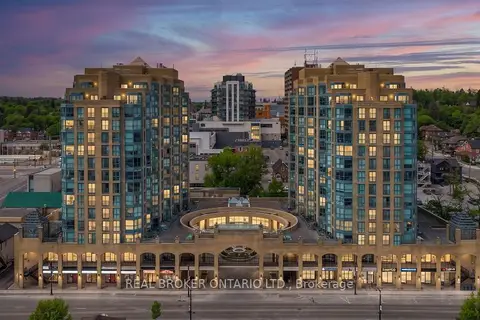
$374,800
≈ $1,641/mo mortgage · 20% down
1+1 bd1 ba1 pk700-799 ft²
140 Dunlop Street E 1409
City Centre, Barrie
WaterfrontPoolGO station 1.8 km
Condo Apartment · MLS® S13766874 · REMAX YOUR COMMUNITY REALTY
 📷 28🎥 Tour
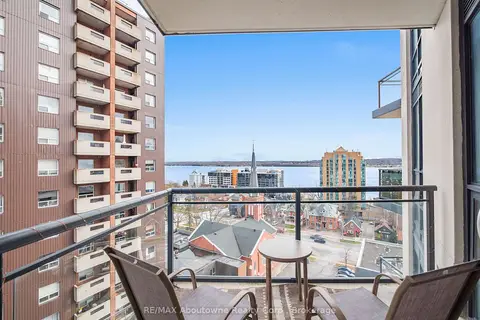
$344,000
Reduced $15,000 (↓ 4%)
≈ $1,506/mo mortgage · 20% down
1+1 bd1 ba1 pk700-799 ft²
140 DUNLOP Street E 704
City Centre, Barrie
WaterfrontPoolGO station 1.8 km
Common Element Condo · MLS® S13150078 · REAL BROKER ONTARIO LTD.
 📷 18
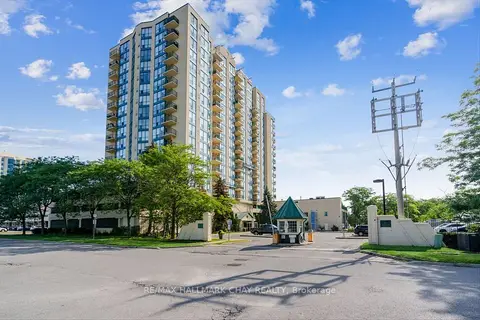
$379,000
≈ $1,660/mo mortgage · 20% down
1 bd1 ba1 pk600-699 ft²
111 Worsley Street 709
City Centre, Barrie
WaterfrontGO station 2.0 kmWalkable
Condo Apartment · MLS® S13657100 · RE/MAX Aboutowne Realty Corp., Brokerage
 📷 33🎥 Tour
$388,888
≈ $1,703/mo mortgage · 20% down
1 bd1 ba1 pk600-699 ft²
65 Ellen Street 1506
City Centre, Barrie
WaterfrontPoolGO station 0.8 km
Condo Apartment · MLS® S13692708 · RE/MAX HALLMARK CHAY REALTY