749 Klahanie Drive
Barnhartvale, Kamloops, BC, V2C5R1
Listed by eXp Realty (Kamloops)
$449,900
- 4 bedrooms
- 2 bathrooms
- 1 parking
- 2303 sq ft
Listed 28 days ago · MLS® 10401762
About this home
Great home on a quarter acre lot in Beautiful Barnhartvale. This 4 bedroom, 2 bathroom 2300 sq ft home has lot of space and limitless potential. Come in to a large entry way with access to the oversized single garage. There are 2 bedroom on either side of a 4-pc bathroom, large bright kitchen with island, dining area, living room, huge primary bedroom with double closets, another 4-pc bathroom, hot tub room and sun room leading out to the deck. In the basement is a recently finished rec room, bedroom with walk-in closet and a storage room. Moving outside there are fruit trees and gardens with picturesque views of the hills and no neighbours behind. The drive way has room for 6 vehicles and drive thru access to the back yard. Nice location close to shopping/restaurants, recreation, public transportation and easy highway access. (id:66966)
Details
- Type
- Mobile/Trailer
- Size
- 2303 sq ft
- Garage
- Garage
- Property tax
- $3,660
- Neighbourhood
- Barnhartvale
- Municipality
- Kamloops
Interior
- Fireplace
- No
Heating, cooling and services
- Heating
- Forced air
- Air conditioning
- Wall unit
- Water and sewer
- Municipal sewage system
Building and exterior
- Year built
- 1970
- Roof
- Asphalt shingle
Parking
- Total parking
- 1
- Driveway and parking
- Attached Garage, Additional Parking
Rooms
| Room | Level | Size | Features |
|---|---|---|---|
| Bedroom | Basement | 16'2'' x 10'4'' | |
| Recreation room | Basement | 39'5'' x 10'4'' | |
| Storage | Basement | 5'10'' x 10'3'' | |
| Sunroom | Main level | 11'3'' x 11'5'' | |
| 4pc Bathroom | Main level | 9'6'' x 7'2'' | |
| 4pc Bathroom | Main level | 6'6'' x 8'3'' | |
| Other | Main level | 22'7'' x 11'7'' | |
| Primary Bedroom | Main level | 17'4'' x 15'5'' | |
| Kitchen | Main level | 13'6'' x 12'6'' | |
| Living room | Main level | 11'5'' x 19'3'' | |
| Dining room | Main level | 7'6'' x 15'5'' | |
| Bedroom | Main level | 8'3'' x 10'1'' | |
| Bedroom | Main level | 11'5'' x 11'5'' | |
| Foyer | Main level | 17'8'' x 4'6'' |
Location
Location is approximate. See nearby homes on the map
Listed by eXp Realty (Kamloops).

REALTOR®, REALTORS®, and the REALTOR® logo are certification marks that are owned by REALTOR® Canada Inc. and licensed exclusively to The Canadian Real Estate Association (CREA). These certification marks identify real estate professionals who are members of CREA and who must abide by CREA’s By-Laws, Rules, and the REALTOR® Code. The MLS® trademark and the MLS® logo are owned by CREA and identify the professional real estate services provided by members of CREA.
The information contained on this site is based in whole or in part on information that is provided by members of The Canadian Real Estate Association, who are responsible for its accuracy. CREA reproduces and distributes this information as a service for its members and assumes no responsibility for its accuracy.
Similar homes nearby
See more in Kamloops 📷 37
$449,900
3 bd1 ba6 pk912 ft²
1299 PINEGROVE Road
Barnhartvale, Kamloops
Mobile/Trailer · MLS® 10402953 · eXp Realty (Kamloops)
 📷 15
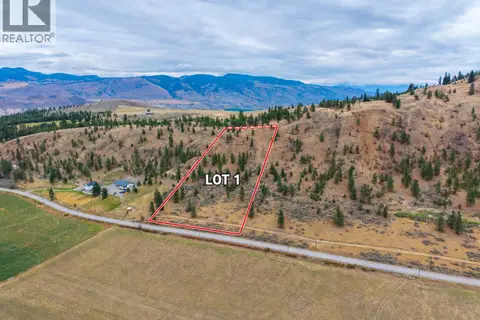
$450,000
7022 Barnhartvale Road Unit# Proposed Lot 1
Barnhartvale, Kamloops
Vacant Land · MLS® 10399588 · eXp Realty (Kamloops)
 📷 13
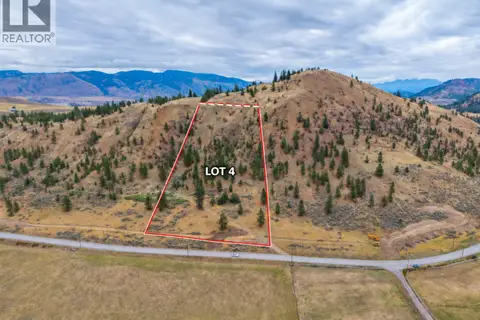
$499,000
7022 Barnhartvale Road Unit# Proposed Lot 4
Barnhartvale, Kamloops
Vacant Land · MLS® 10399595 · eXp Realty (Kamloops)
 📷 12
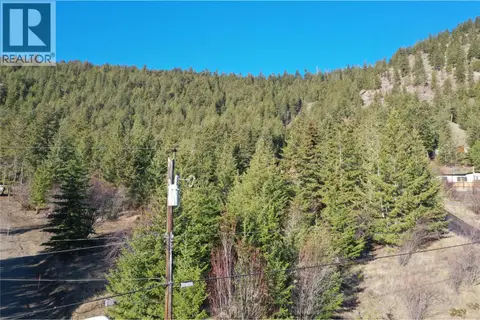
$399,900
5339 Blundell Place
Barnhartvale, Kamloops
Vacant Land · MLS® 10380544 · Royal LePage Westwin Realty
 📷 26
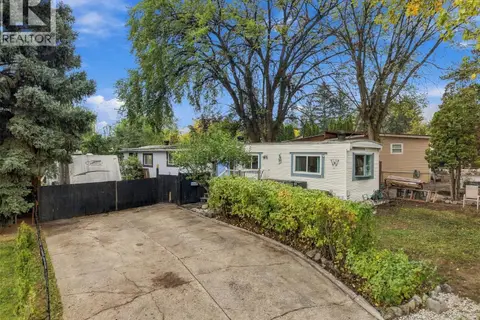
$399,900
4 bd2 ba1 pk1148 ft²
5317 Freda Avenue
Barnhartvale, Kamloops
Mobile/Trailer · MLS® 10402525 · REMAX Kamloops
 📷 14
$399,000
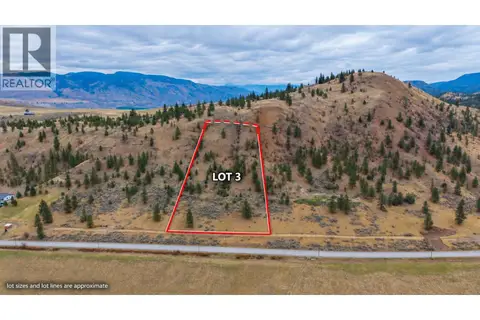
7022 Barnhartvale Road Unit# Proposed Lot 3
Barnhartvale, Kamloops
Vacant Land · MLS® 10399593 · eXp Realty (Kamloops)
 📷 13
$399,000
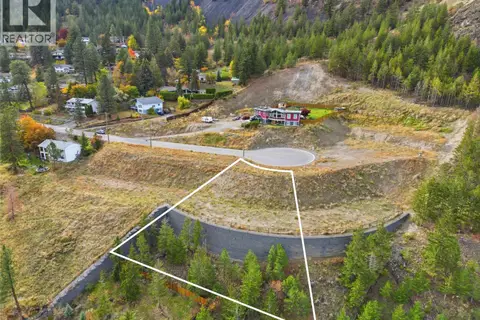
7022 Barnhartvale Road Unit# Proposed Lot 2
Barnhartvale, Kamloops
Vacant Land · MLS® 10399589 · eXp Realty (Kamloops)
 New
📷 19
$398,000
1142 CRESTWOOD Drive
Barnhartvale, Kamloops
Vacant Land · MLS® 10403320 · Royal LePage Westwin Realty