7472 Aked Road
Rural Clarington, Clarington, L1C 3K6
$2,298,000
- 3+1 bedrooms
- 5 bathrooms
- 15 parking
- 3500-5000 sq ft
Listed today · MLS® E14099250
About this home
Welcome to the picturesque 7472 Aked Rd. - a masterfully designed Peter Keuning custom built bungalow situated on 10 mesmerizing acres w/ unobstructed panoramic Lake Ontario views that mimic the Swiss Alps and the rolling Tuscany countryside, this architecturally designed bungalow w/exquisite finishings is not to be missed. With over 6,000 sq ft of finished living space including a finished walk-out lower level & your very own finished upper level loft w/hardwood floors & pot lights, this rare offering exudes exceptional quality & taste. Experience resort-like seasonal activities at your doorstep, including: hiking, 4-wheeling, snowshoeing, tobogganing, snowmobiling, and much more! Your property also boasts personal ATV/snowmobile trail access to a forested area. The 1,000 sq ft. outbuilding is complete w/heat, hydro & water. 35 minutes to the DVP over 418/401 toll-free and less than 30 mins to 404 over 407. 45 Mins to Toronto Pearson Airport. Low Property Taxes Reflect Farm Designation. Extensive Hardscaping/Asphalt/Interlocking. Exquisite Celestial & Terrestrial Views Night & Day. See Feature Sheet for More! Seller offering a $20,000 credit on closing, allowing Buyers the flexibility to complete upgrades or customizations to suit their personal style and vision.
Details
- Type
- Detached
- Style
- Bungaloft
- Size
- 3500-5000 sq ft
- Lot
- 388.25 × 1315.8 ft
- Basement
- Finished with Walk-Out
- Garage
- Other
- Kitchens
- 1
- Property tax
- $9,954 (2025)
- Neighbourhood
- Rural Clarington
- Municipality
- Clarington
- Price per sq ft
- ~$541 (17% below detached houses in Rural Clarington, $654)
Interior
- Bedrooms
- 3 above ground + 1 below
- Bathrooms
- 1 × 5-piece (main), 1 × 4-piece (main), 1 × 2-piece (main), 1 × 1-piece (main), 1 × 3-piece (basement)
- Rooms
- 8 above ground + 5 below
- Family room or den
- Yes
- Fireplace
- Living Room, Family Room, Propane
- Features
- Central Vacuum, Primary Bedroom - Main Floor, Water Heater Owned, In-Law Capability, Storage, Auto Garage Door Remote
Heating, cooling and services
- Heating
- Forced Air, Propane
- Air conditioning
- Central Air
- Water and sewer
- Septic
Building and exterior
- Style
- Bungaloft
- Exterior
- Stone
- Roof
- Asphalt Shingle
- Foundation
- Poured Concrete
- Faces
- West
- Outdoor
- Patio, Deck, Privacy, Workshop, Storage
Parking
- Garage spaces
- 7
- Total parking
- 15
- Driveway and parking
- Right Of Way
Lot
- Size
- 388.25 × 1315.8 ft (rectangular)
- Acreage
- 10-24.99
More
- Possession
- Flexible
- Nearby
- Clear View, Cul de Sac/Dead End, Rolling, School Bus Route, Wooded/Treed, Golf
- Cross street
- Liberty St N/ Concession 8
Rooms
| Room | Level | Size | Features |
|---|---|---|---|
| Recreation | Basement | 8.1 × 4.7 m (26'7" × 15'5") | Open Concept, Broadloom, Pot Lights |
| Living Room | Main | 6.2 × 5.5 m (20'4" × 18'1") | Cathedral Ceiling(s), Open Concept, Hardwood Floor |
| Primary Bedroom | Main | 5.5 × 4.65 m (18'1" × 15'3") | Cathedral Ceiling(s), 5 Pc Ensuite, W/O To Deck |
| Bedroom 2 | Main | 4.6 × 3.5 m (15'1" × 11'6") | Pot Lights, Closet, Large Window |
| Bedroom 4 | Basement | 5.6 × 4.5 m (18'4" × 14'9") | 3 Pc Ensuite, Walk-In Closet(s), Broadloom |
| Bedroom 3 | Main | 3.8 × 2.9 m (12'6" × 9'6") | Pot Lights, Closet, Large Window |
| Family Room | Main | 4.6 × 4.5 m (15'1" × 14'9") | Open Concept, Hardwood Floor, Cathedral Ceiling(s) |
| Kitchen | Main | 4.8 × 4.8 m (15'9" × 15'9") | Quartz Counter, Stainless Steel Appl, Ceramic Floor |
| Dining Room | Main | 5.6 × 4.6 m (18'4" × 15'1") | Hardwood Floor, W/O To Deck, W/O To Balcony |
| Recreation | Basement | 8.1 × 5.5 m (26'7" × 18'1") | Gas Fireplace, W/O To Yard, Broadloom |
| Game Room | Basement | 8.1 × 4.7 m (26'7" × 15'5") | Broadloom, Open Concept, Pot Lights |
| Loft | Upper | 8.75 × 6.75 m (28'8" × 22'2") | Hardwood Floor, Large Window, Pot Lights |
History of this address
15 earlier listings at this address, with sold and leased prices. Create a free account or sign in to see them.
Location
Location is approximate. See nearby homes on the map
Recent sales nearby
See what similar homes within 1 km sold for in the last year. Create a free account or sign in to see them.
The neighbourhood
Getting around Car-dependent
No subway, LRT or GO station within a short trip.
Within a 10-minute walk: no grocery stores, 0 cafés and restaurants, 0 parks.
Who lives here postal area L1C
- Owners / renters
- 80% / 20%
- Median household income
- $109,000
- Average age
- 38
- Children under 15
- 21%
- Homes
- 70% detached, 3% high-rise
- Commute by transit
- 2%
- Population
- 50,217
Languages spoken most at home besides English: Tamil 0.9%, Urdu 0.5%, Spanish 0.3%, Dari 0.3%.
Flood and conservation No mapped hazard
Not inside a mapped flood plain or regulated area in Central Lake Ontario Conservation’s mapping.
Screening maps only. Ask the conservation authority for a property inquiry before relying on this.
Safety
Crime Severity Index for Durham Region (Oshawa/Whitby/Ajax) police: 43 vs 57 for Ontario (2025).
Police-reported figures for the whole police service area, not this street. Rates use the area’s resident population.
Distances are approximate. Places © OpenStreetMap contributors. Neighbourhood figures: Statistics Canada, 2021 Census. Flood and regulation mapping: Central Lake Ontario Conservation open data. Crime Severity Index: Statistics Canada.
Living here
Commute
To Union Station (downtown Toronto): 69 km. Transit times · Driving times
Noise Nothing major nearby
No highway within 500 m, rail line within 300 m, or airport flight path nearby.
Distances from the map, not noise measurements. Visit at rush hour to judge for yourself.
Internet Wireless only
50/10 Mbps or faster available here by wireless only (the federal high-speed target).
From the federal broadband map. Check exact speeds and providers for the address.
Roads, rail, airports and planned stations © OpenStreetMap contributors. Internet: Innovation, Science and Economic Development Canada, National Broadband Data.
Listed by RE/MAX HALLMARK FIRST GROUP REALTY LTD..
Listing information provided by PropTx Innovations Inc. and TRREB; deemed reliable but not guaranteed accurate by PropTx.
Similar homes nearby
See more in Clarington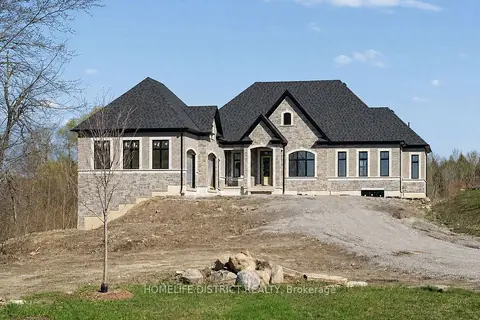
$2,299,000
3 bd4 ba13 pk2500-3000 ft²
32 Ormiston Street
Rural Clarington, Clarington
Detached · MLS® E13600118 · HOMELIFE DISTRICT REALTY
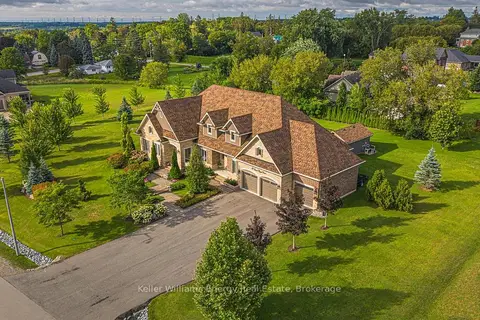
$2,329,900
4+1 bd5 ba12 pk3000-3500 ft²
53 Lionel Byam Drive
Rural Clarington, Clarington
Detached · MLS® E13712802 · Keller Williams Energy Real Estate
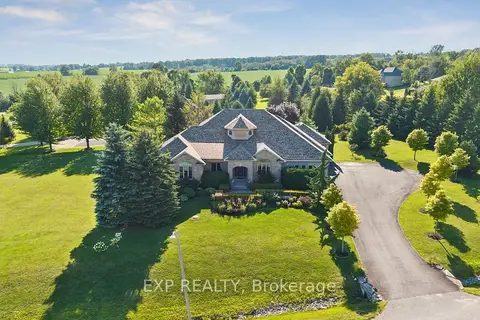
$2,260,000
4 bd5 ba13 pk3000-3500 ft²
16 Westlake Street
Rural Clarington, Clarington
Detached · MLS® E13875398 · EXP REALTY
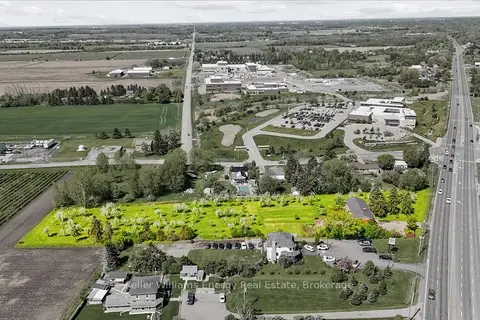
$2,250,000
3 bd1 ba8 pk1100-1500 ft²
2263 Hwy 2
Rural Clarington, Clarington
Detached · MLS® E13229752 · Keller Williams Energy Real Estate
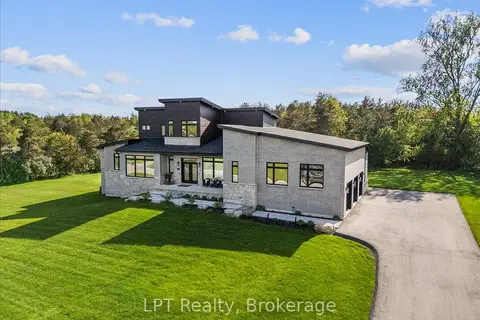
$2,249,500
4 bd3 ba17 pk3500-5000 ft²
67 Charles Tilley Crescent
Rural Clarington, Clarington
Detached · MLS® E13577654 · LPT Realty
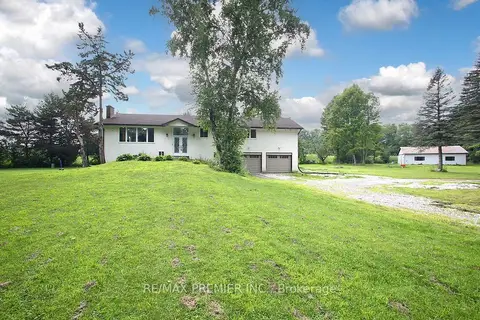
$2,200,000
3+3 bd3 ba16 pk1500-2000 ft²
4430 Liberty Street N
Rural Clarington, Clarington
Detached · MLS® E13618462 · RE/MAX PREMIER INC.
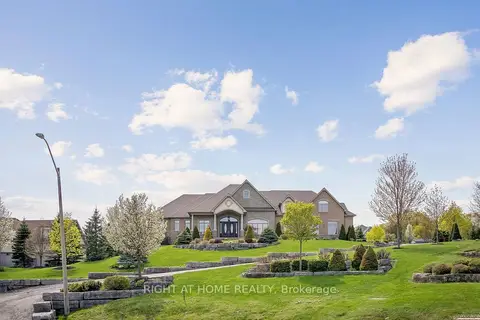
$2,199,000
Reduced $300,000
3+1 bd5 ba6 pk3500-5000 ft²
18 Bice Court
Rural Clarington, Clarington
Detached · MLS® E13138682 · RIGHT AT HOME REALTY
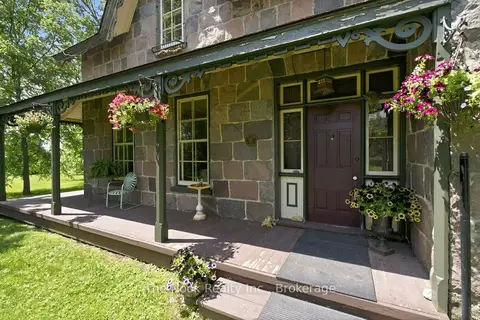
$2,195,000
4 bd2 ba6 pk3500-5000 ft²
6720 Jewel Road
Rural Clarington, Clarington
Farm · MLS® E13596186 · The Nook Realty Inc.