6720 Jewel Road
Rural Clarington, Clarington, L0B 1M0
$2,195,000
- 4 bedrooms
- 2 bathrooms
- 6 parking
- 3500-5000 sq ft
Listed 89 days ago · MLS® E13596186
About this home
Welcome to the historic "Floradale" Stone Farm House, a "One of a Kind" 80 Acre Jewel, circa 1865 built for John Galbraith & Flora MacConnachie of Scotland who were importers & breeders of Clydesdale horses. Designated as a property of historic/architectural value or interest under the Ontario Heritage Act, this home was identified as one of the earliest fine stone houses in the region. What a grand 3600 SqFt Stone home with architectural features: a traditional centre hall plan yet unique with a t-shape exterior at the back of the home, the wrap around verandah & gingerbread trim on the south wing, the Cross & Bible front door with its rectangular sidelights & three part transom, the original stone voussoirs and on the inside, the wood trim, wide plank pine flrs, casings around the 18" window recesses, the kitchens 8 original doors & 4' high wainscoting & more. This 4 bdrm home has many practical features: generous closet space, upper level laundry room, a mnflr powder rm, a large upper bathroom. Beautiful details welcome you: the spacious foyer, 10' ceilings, the centre hall staircase with beautiful handrail & rosette detail resting on the unpainted, wooden newel post. The very large diningroom features stunning plaster details at the centre ceiling plus lovely cornices around the room. The kitchen is the heart of this home w/ a woodstove, private back staircase, granite countertops, large walk in pantry w/o to yard & to south west facing stunning verandah. This 80 acre property has approx 45 acres of farmed land, your own enchanted forest area, a pond, a log cabin "shed", foundation portions of the original barn, perennial gardens & more. So peaceful with few homes on this paved road, great for cyclists and runners, just 2 min drive to Hwy 115 w/ access to the 401& 407 for commuters; this is country, yet the nearby urban amenities of Historic Downtown Bowmanville & Newcastle as well as country living experience of nearby Brimacombe ski hill & Ganaraska Forest.
Details
- Type
- Farm
- Style
- 2-Storey
- Age
- 100+ years
- Size
- 3500-5000 sq ft
- Lot
- 2814.71 × 1244.38 ft
- Basement
- Unfinished
- Garage
- None
- Kitchens
- 1
- Property tax
- $7,645 (2025)
- Neighbourhood
- Rural Clarington
- Municipality
- Clarington
Interior
- Bedrooms
- 4 above ground
- Bathrooms
- 1 × 2-piece (main), 1 × 4-piece (upper)
- Rooms
- 9 above ground
- Family room or den
- No
- Fireplace
- Yes
- Features
- Carpet Free
Heating, cooling and services
- Heating
- Baseboard, Electric
- Water and sewer
- Septic
Building and exterior
- Style
- 2-Storey
- Exterior
- Stone
- Roof
- Shingles
- Foundation
- Stone
- Age
- 100+
- Faces
- West
- Outdoor
- Private Pond, Porch, Privacy, Shed
Parking
- Total parking
- 6
- Driveway and parking
- Private
Lot
- Size
- 2814.71 × 1244.38 ft (rectangular)
- Acreage
- 50-99.99
More
- Possession
- Fexible
- Nearby
- School Bus Route, Wooded/Treed, Skiing
- Cross street
- Ganaraska Rd & Jewel Rd
Rooms
| Room | Level | Size | Features |
|---|---|---|---|
| Living Room | Main | 5.36 × 5.51 m (17'7" × 18'1") | Crown Moulding, Fireplace, Plank |
| Sitting | Main | 3.58 × 3.66 m (11'9" × 12') | West View, French Doors, Plank |
| Kitchen | Main | 4.64 × 2.76 m (15'3" × 9'1") | Pantry, Granite Counters, W/O To Yard |
| Laundry | Upper | 2.43 × 2.16 m (8' × 7'1") | West View, Overlooks Backyard, Plank |
| Powder Room | Main | 2.16 × 1.96 m (7'1" × 6'5") | 2 Pc Bath, Linen Closet, Window |
| Dining Room | Main | 5.46 × 5.3 m (17'11" × 17'5") | Crown Moulding, French Doors, Plank |
| Bedroom 3 | Upper | 3.73 × 5.52 m (12'3" × 18'1") | South View, Window, Plank |
| Breakfast | Main | 5.83 × 3.23 m (19'2" × 10'7") | W/O To Porch, SW View, Wood Stove |
| Bathroom | Upper | 3.55 × 2.86 m (11'8" × 9'5") | West View, Soaking Tub, Separate Shower |
| Bedroom 2 | Upper | 3.76 × 5.53 m (12'4" × 18'2") | SE View, Closet, Plank |
| Primary Bedroom | Upper | 5.42 × 5.35 m (17'9" × 17'7") | East View, Closet, Plank |
| Foyer | Main | 1.87 × 2.5 m (6'2" × 8'2") | Crown Moulding, East View, Plank |
| Bedroom 4 | Upper | 3.62 × 3.61 m (11'11" × 11'10") | West View, Overlooks Backyard, Plank |
History of this address
1 earlier listing at this address, with sold and leased prices. Create a free account or sign in to see them.
Location
Location is approximate. See nearby homes on the map
Recent sales nearby
See what similar homes within 1 km sold for in the last year. Create a free account or sign in to see them.
The neighbourhood
Getting around Car-dependent
No subway, LRT or GO station within a short trip.
Within a 10-minute walk: no grocery stores, 0 cafés and restaurants, 0 parks.
Who lives here postal area L0B
- Owners / renters
- 92% / 8%
- Median household income
- $111,000
- Average age
- 44
- Children under 15
- 15%
- Homes
- 96% detached
- Commute by transit
- 1%
- Population
- 15,501
Languages spoken most at home besides English: Mandarin 0.2%, Polish 0.2%, Spanish 0.2%, Arabic 0.1%.
Safety
Crime Severity Index for Durham Region (Oshawa/Whitby/Ajax) police: 43 vs 57 for Ontario (2025).
Police-reported figures for the whole police service area, not this street. Rates use the area’s resident population.
Distances are approximate. Places © OpenStreetMap contributors. Neighbourhood figures: Statistics Canada, 2021 Census. Crime Severity Index: Statistics Canada.
Living here
Commute
To Union Station (downtown Toronto): 75 km. Transit times · Driving times
Noise Nothing major nearby
No highway within 500 m, rail line within 300 m, or airport flight path nearby.
Distances from the map, not noise measurements. Visit at rush hour to judge for yourself.
Internet Wireless only
50/10 Mbps or faster available here by wireless only (the federal high-speed target).
From the federal broadband map. Check exact speeds and providers for the address.
Roads, rail, airports and planned stations © OpenStreetMap contributors. Internet: Innovation, Science and Economic Development Canada, National Broadband Data.
Listed by The Nook Realty Inc..
Listing information provided by PropTx Innovations Inc. and TRREB; deemed reliable but not guaranteed accurate by PropTx.
Similar homes nearby
See more in Clarington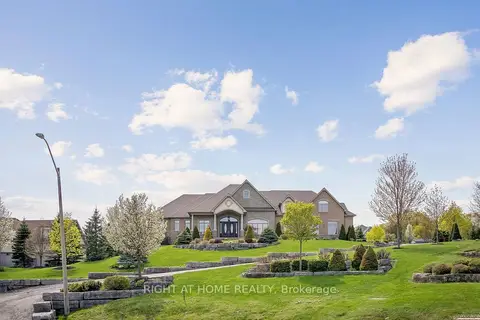
$2,199,000
Reduced $300,000
3+1 bd5 ba6 pk3500-5000 ft²
18 Bice Court
Rural Clarington, Clarington
Detached · MLS® E13138682 · RIGHT AT HOME REALTY
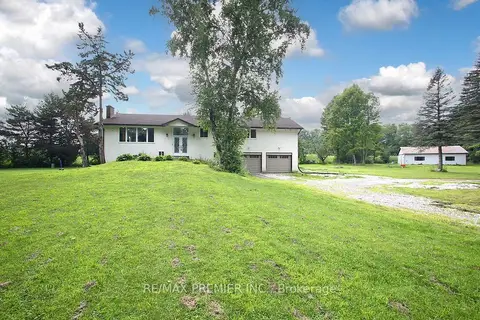
$2,200,000
3+3 bd3 ba16 pk1500-2000 ft²
4430 Liberty Street N
Rural Clarington, Clarington
Detached · MLS® E13618462 · RE/MAX PREMIER INC.
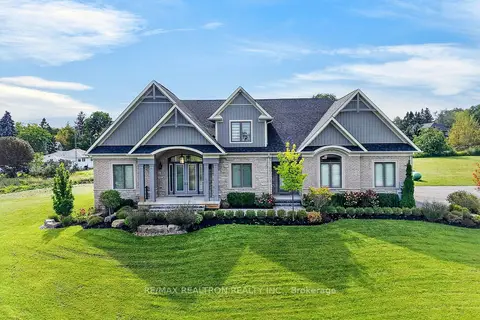
$2,149,900
Reduced $100,000
3 bd5 ba17 pk3000-3500 ft²
57 Lionel Byam Drive
Rural Clarington, Clarington
Detached · MLS® E13760556 · RE/MAX REALTRON REALTY INC.
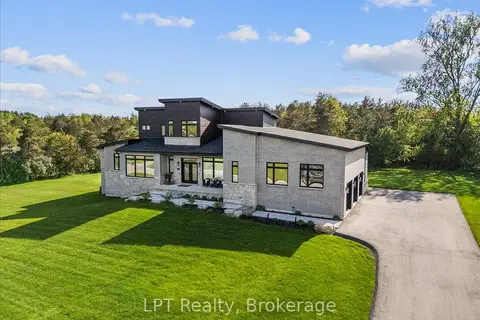
$2,249,500
4 bd3 ba17 pk3500-5000 ft²
67 Charles Tilley Crescent
Rural Clarington, Clarington
Detached · MLS® E13577654 · LPT Realty
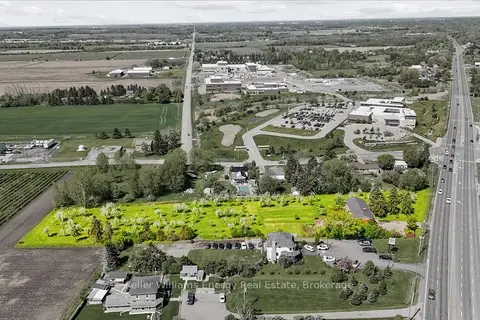
$2,250,000
3 bd1 ba8 pk1100-1500 ft²
2263 Hwy 2
Rural Clarington, Clarington
Detached · MLS® E13229752 · Keller Williams Energy Real Estate
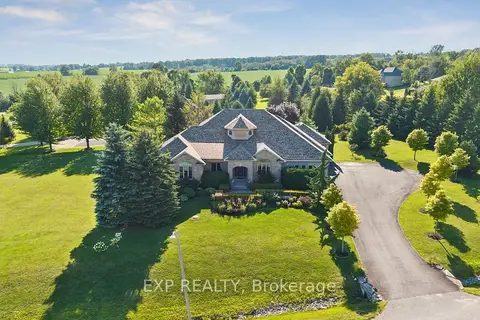
$2,260,000
4 bd5 ba13 pk3000-3500 ft²
16 Westlake Street
Rural Clarington, Clarington
Detached · MLS® E13875398 · EXP REALTY
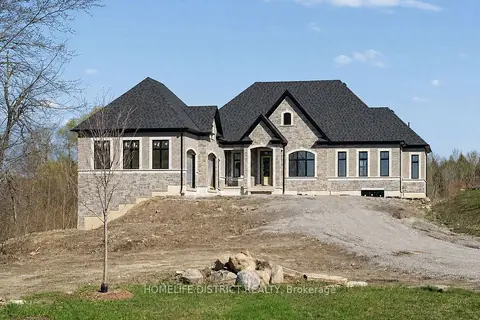
$2,299,000
3 bd4 ba13 pk2500-3000 ft²
32 Ormiston Street
Rural Clarington, Clarington
Detached · MLS® E13600118 · HOMELIFE DISTRICT REALTY
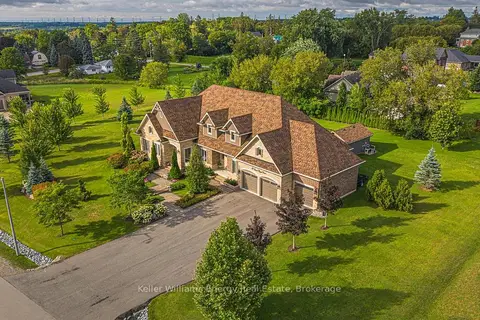
$2,329,900
4+1 bd5 ba12 pk3000-3500 ft²
53 Lionel Byam Drive
Rural Clarington, Clarington
Detached · MLS® E13712802 · Keller Williams Energy Real Estate