67 Charles Tilley Crescent
Rural Clarington, Clarington, L0A 1J0
$2,249,500
- 4 bedrooms
- 3 bathrooms
- 17 parking
- 3500-5000 sq ft
Listed 95 days ago · MLS® E13577654
About this home
Where exceptional architecture meets uncompromising craftsmanship; 67 Charles Tilley Cres stands as one of Clarington's most distinguished luxury residences. Crafted by renowned Fourteen Estates & upgraded far beyond builder specifications, this custom luxury bungaloft offers over 5,000 sqft of luxury living designed for those who appreciate timeless design, superior quality & effortless entertaining. The breathtaking great room showcases soaring 20-ft ceilings, a dramatic linear gas fireplace, striking floating staircase & a spectacular wall of glass w/custom electric blinds that floods the home w/natural light. Designed for effortless entertaining, the chef-inspired kitchen features Calacatta quartz counters, waterfall island, matching quartz backsplash, built-in appliances, gas range, walk-in pantry & butler's pantry, seamlessly connecting to the spectacular 350 sqft covered lanai complete w/gas fireplace, BBQ hookup & TV hookup for exceptional four-season indoor-outdoor living. The boutique hotel-inspired primary retreat offers a spa-like ensuite w/freestanding tub, oversized glass shower, quartz finishes & an extraordinary dressing room w/custom built-ins & island dresser. Car enthusiasts will appreciate the impressive 900 sqft triple-car garage w/13'4" ceilings, EV charging & future vehicle lift potential. The expansive walkout lower level offers 10-ft ceilings, 2 walkouts, multiple plumbing rough-ins, oversized cold cellar & City-approved plans already in place for a spectacular future lower-level expansion including an additional primary suite, wet bar, family room & entertaining space. Step outside to the additional 427 sqft patio extending from both walkouts, creating over 775 sqft of outdoor living surrounded by professionally landscaped grounds w/lighting & irrigation. This is far more than a custom home-it's one of the area's finest luxury estates. Built without compromise. Designed to inspire. A home that must be experienced to be truly appreciated.
Details
- Type
- Detached
- Style
- Bungaloft
- Age
- 0-5 years
- Size
- 3500-5000 sq ft
- Lot
- 216 × 214 ft
- Basement
- Separate Entrance, Walk-Out
- Garage
- Attached
- Kitchens
- 1
- Property tax
- $13,951 (2025)
- Neighbourhood
- Rural Clarington
- Municipality
- Clarington
- Price per sq ft
- ~$529 (19% below detached houses in Rural Clarington, $654)
Interior
- Bedrooms
- 4 above ground
- Bathrooms
- 1 × 3-piece (main), 1 × 5-piece (main), 1 × 3-piece (upper)
- Rooms
- 7 above ground
- Family room or den
- No
- Fireplace
- Natural Gas
- Features
- Primary Bedroom - Main Floor, Carpet Free, Rough-In Bath, Auto Garage Door Remote, ERV/HRV, Built-In Oven, Countertop Range, Storage
Heating, cooling and services
- Heating
- Forced Air, Gas
- Air conditioning
- Central Air
- Water and sewer
- Septic
Building and exterior
- Style
- Bungaloft
- Exterior
- Brick
- Roof
- Shingles
- Foundation
- Poured Concrete
- Age
- 0-5 years
- Faces
- West
- Outdoor
- Landscape Lighting, Lawn Sprinkler System, Landscaped, Porch
Parking
- Garage spaces
- 5
- Total parking
- 17
- Driveway and parking
- Private
Lot
- Size
- 216 × 214 ft
More
- Possession
- tbd/flex
- Nearby
- Electric Car Charger, Level, School Bus Route
- Cross street
- Newtonville Rd & Jones Ave
Rooms
| Room | Level | Size | Features |
|---|---|---|---|
| Foyer | Main | 5.88 × 3.68 m (19'3" × 12'1") | Hardwood Floor, Closet, Open Stairs |
| Dining Room | Main | 4.34 × 4.19 m (14'3" × 13'9") | Hardwood Floor, Large Window, Formal Rm |
| Living Room | Main | 6.24 × 4.62 m (20'6" × 15'2") | Hardwood Floor, Gas Fireplace, Large Window |
| Kitchen | Main | 6.19 × 4.38 m (20'4" × 14'4") | Hardwood Floor, Quartz Counter, W/O To Porch |
| Mud Room | Main | 11.41 × 2.4 m (37'5" × 7'10") | Combined w/Laundry, Access To Garage, W/O To Porch |
| Primary Bedroom | Main | 6.82 × 5.99 m (22'5" × 19'8") | Hardwood Floor, 5 Pc Ensuite, Walk-In Closet(s) |
| Bedroom 2 | Main | 4.66 × 3.95 m (15'3" × 13') | Hardwood Floor, Semi Ensuite, Walk-In Closet(s) |
| Bedroom 3 | Second | 4.83 × 3.73 m (15'10" × 12'3") | Hardwood Floor, Large Window, Walk-In Closet(s) |
| Bedroom 4 | Second | 4.68 × 3.55 m (15'4" × 11'8") | Hardwood Floor, Large Window, Closet |
| Recreation | Lower | 29.57 × 15.54 m (97' × 51') | Walk-Out, W/O To Patio, Above Grade Window |
History of this address
1 earlier listing at this address, with sold and leased prices. Create a free account or sign in to see them.
Location
Location is approximate. See nearby homes on the map
Recent sales nearby
See what similar homes within 1 km sold for in the last year. Create a free account or sign in to see them.
The neighbourhood
Getting around Car-dependent
No subway, LRT or GO station within a short trip.
Within a 10-minute walk: no grocery stores, 0 cafés and restaurants, 1 park. Nearest park: Ina Brown Parkette (700 m).
Who lives here postal area L0A
- Owners / renters
- 93% / 7%
- Median household income
- $114,000
- Average age
- 42
- Children under 15
- 17%
- Homes
- 96% detached
- Commute by transit
- 1%
- Population
- 15,325
Languages spoken most at home besides English: Mandarin 0.3%, German 0.1%, Korean 0.1%, Tagalog (Pilipino, Filipino) 0.1%.
Safety
Crime Severity Index for Durham Region (Oshawa/Whitby/Ajax) police: 43 vs 57 for Ontario (2025).
Police-reported figures for the whole police service area, not this street. Rates use the area’s resident population.
Distances are approximate. Places © OpenStreetMap contributors. Neighbourhood figures: Statistics Canada, 2021 Census. Crime Severity Index: Statistics Canada.
Living here
Commute
To Union Station (downtown Toronto): 79 km. Transit times · Driving times
Noise 1 source nearby
- 🛣️ Highway 401400 m
Distances from the map, not noise measurements. Visit at rush hour to judge for yourself.
Internet High-speed
50/10 Mbps or faster available here by cable, fibre or DSL (the federal high-speed target).
From the federal broadband map. Check exact speeds and providers for the address.
Roads, rail, airports and planned stations © OpenStreetMap contributors. Internet: Innovation, Science and Economic Development Canada, National Broadband Data.
Listed by LPT Realty.
Listing information provided by PropTx Innovations Inc. and TRREB; deemed reliable but not guaranteed accurate by PropTx.
Similar homes nearby
See more in Clarington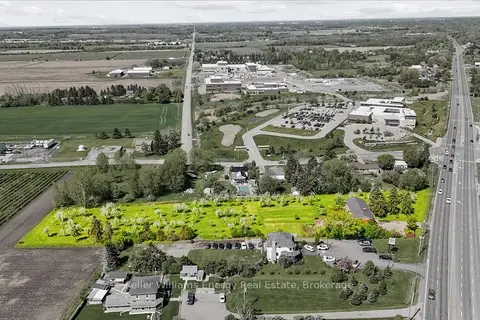
$2,250,000
3 bd1 ba8 pk1100-1500 ft²
2263 Hwy 2
Rural Clarington, Clarington
Detached · MLS® E13229752 · Keller Williams Energy Real Estate
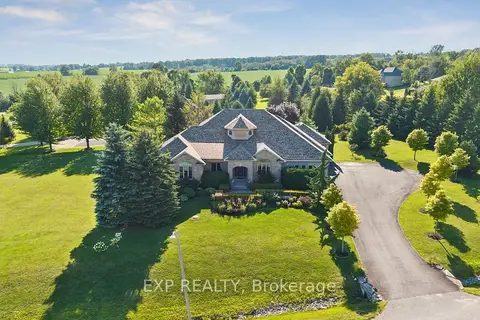
$2,260,000
4 bd5 ba13 pk3000-3500 ft²
16 Westlake Street
Rural Clarington, Clarington
Detached · MLS® E13875398 · EXP REALTY
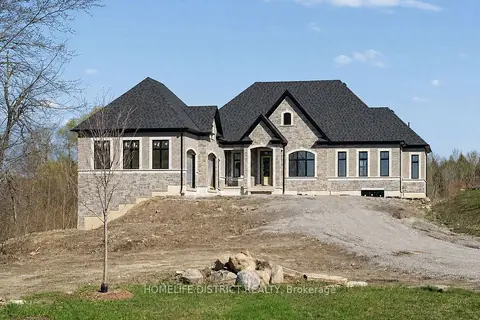
$2,299,000
3 bd4 ba13 pk2500-3000 ft²
32 Ormiston Street
Rural Clarington, Clarington
Detached · MLS® E13600118 · HOMELIFE DISTRICT REALTY
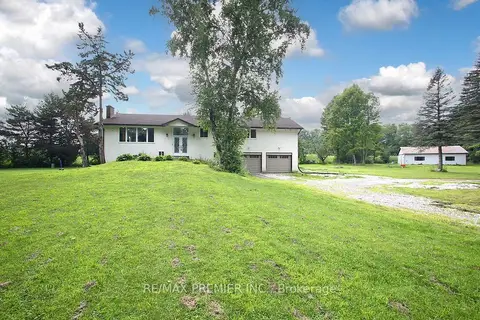
$2,200,000
3+3 bd3 ba16 pk1500-2000 ft²
4430 Liberty Street N
Rural Clarington, Clarington
Detached · MLS® E13618462 · RE/MAX PREMIER INC.
$2,199,000
Reduced $300,000
3+1 bd5 ba6 pk3500-5000 ft²
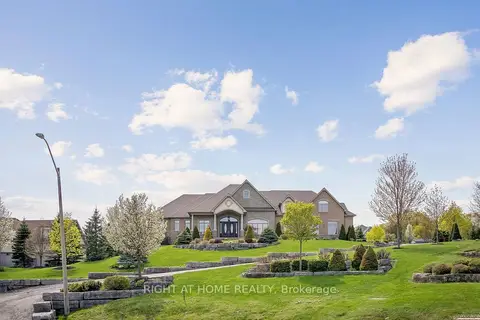
18 Bice Court
Rural Clarington, Clarington
Detached · MLS® E13138682 · RIGHT AT HOME REALTY
$2,195,000
4 bd2 ba6 pk3500-5000 ft²
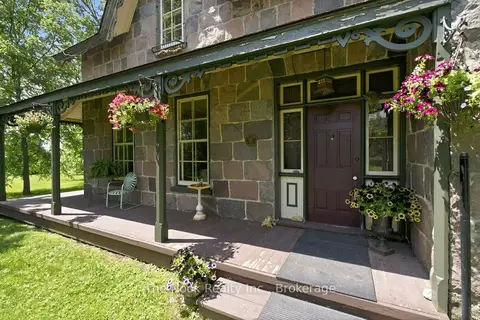
6720 Jewel Road
Rural Clarington, Clarington
Farm · MLS® E13596186 · The Nook Realty Inc.
$2,329,900
4+1 bd5 ba12 pk3000-3500 ft²
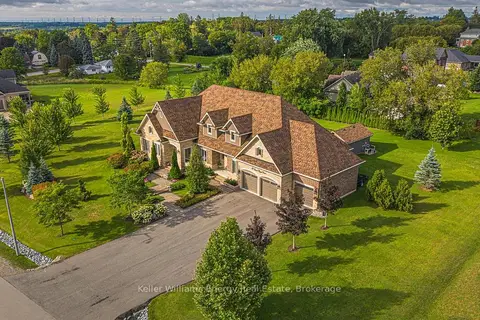
53 Lionel Byam Drive
Rural Clarington, Clarington
Detached · MLS® E13712802 · Keller Williams Energy Real Estate
$2,149,900
Reduced $100,000
3 bd5 ba17 pk3000-3500 ft²
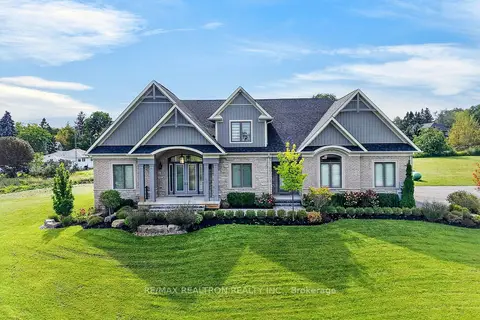
57 Lionel Byam Drive
Rural Clarington, Clarington
Detached · MLS® E13760556 · RE/MAX REALTRON REALTY INC.