18 Bice Court
Rural Clarington, Clarington, L0B 1J0
$2,199,000
Reduced $300,000 from $2,499,000
- 3+1 bedrooms
- 5 bathrooms
- 6 parking
- 3500-5000 sq ft
Listed 156 days ago · MLS® E13138682
About this home
Executive Custom Built Bungaloft Gracing 1.26 Acres. Breathtaking Hilltop Vistas Overlooking The Prestigious Enclave Of Custom Homes In Solina's Exclusive Westlake Estates. Beautifully Landscaped, Out Door Pot lights, Armour Stone, Exceptional Finishes, Rounded corners, upgraded Doors and Hardware, Speaker system through out the home, 10 Foot Ceilings, Formal Great Room with Fireplace, and Coffered Ceilings, Harwood Floors through out, 2 Staircases To Basement with walk out, Main Floor Laundry. Garage Entry, Cherry wood Kitchen with Granite counter tops Center island, Porcelain Floors, built in appliances with Panel Fridge, Ceramic back splash with pot filler walk out to covered Porch, Butler service area linked to the Dining room. Heated Floors in all bathrooms, Kitchen and Laundry, All bedrooms have there own Ensuites. Cold cellar, 3820 sqft above grade finished & 3419sqft of basement waiting for you to Design.
Details
- Type
- Detached
- Style
- Bungaloft
- Age
- 16-30 years
- Size
- 3500-5000 sq ft
- Lot
- 108.04 × 347.54 ft
- Basement
- Unfinished, Separate Entrance
- Garage
- Built-In
- Kitchens
- 1
- Property tax
- $14,756 (2026)
- Neighbourhood
- Rural Clarington
- Municipality
- Clarington
- Price per sq ft
- ~$517 (21% below detached houses in Rural Clarington, $654)
Interior
- Bedrooms
- 3 above ground + 1 below
- Bathrooms
- 1 × 2-piece (ground), 2 × 4-piece (ground), 1 × 6-piece (ground), 1 × 4-piece (second)
- Rooms
- 9 above ground
- Family room or den
- Yes
- Fireplace
- Natural Gas
- Features
- Auto Garage Door Remote, Central Vacuum, Air Exchanger, Built-In Oven, Carpet Free, Floor Drain, In-Law Capability, In-Law Suite, Intercom, On Demand Water Heater, Primary Bedroom - Main Floor, Sewage Pump, Storage, Sump Pump, Upgraded Insulation, Ventilation System, Water Heater Owned, Water Purifier, Water Softener, Water Treatment
Heating, cooling and services
- Heating
- Forced Air, Gas
- Air conditioning
- Central Air
- Water and sewer
- Septic
Building and exterior
- Style
- Bungaloft
- Exterior
- Brick, Stone
- Roof
- Fibreglass Shingle
- Foundation
- Block
- Age
- 16-30 years
- Faces
- West
Parking
- Garage spaces
- 5
- Total parking
- 6
- Driveway and parking
- Private Triple
Lot
- Size
- 108.04 × 347.54 ft (irregular)
More
- Possession
- 30 Days TBA
- Nearby
- Golf, Cul de Sac/Dead End, Clear View, Park, School Bus Route
- Cross street
- Solina Rd. And Dorset Street
Rooms
| Room | Level | Size | Features |
|---|---|---|---|
| Kitchen | Ground | 7.52 × 6.3 m (24'8" × 20'8") | Granite Counters, Centre Island, Custom Backsplash |
| Breakfast | Ground | 7.52 × 6.3 m (24'8" × 20'8") | Walk-Out, Combined w/Kitchen, Porcelain Floor |
| Great Room | Ground | 5.38 × 6.1 m (17'8" × 20') | Hardwood Floor, Gas Fireplace, Coffered Ceiling(s) |
| Dining Room | Ground | 4.55 × 5.11 m (14'11" × 16'9") | Hardwood Floor, Coffered Ceiling(s), Pot Lights |
| Bedroom | Ground | 3.05 × 4.98 m (10' × 16'4") | Hardwood Floor, 4 Pc Ensuite, Closet |
| Bedroom 2 | Ground | 4.7 × 4.67 m (15'5" × 15'4") | 4 Pc Ensuite, Hardwood Floor, Closet |
| Primary Bedroom | Ground | 5.84 × 6.1 m (19'2" × 20') | 6 Pc Ensuite, Closet Organizers, Juliette Balcony |
| Family Room | Second | 12.04 × 9.58 m (39'6" × 31'5") | Hardwood Floor, Gas Fireplace, 4 Pc Bath |
Location
Location is approximate. See nearby homes on the map
Recent sales nearby
See what similar homes within 1 km sold for in the last year. Create a free account or sign in to see them.
The neighbourhood
Getting around Car-dependent
No subway, LRT or GO station within a short trip.
Within a 10-minute walk: no grocery stores, 0 cafés and restaurants, 0 parks.
Who lives here postal area L0B
- Owners / renters
- 92% / 8%
- Median household income
- $111,000
- Average age
- 44
- Children under 15
- 15%
- Homes
- 96% detached
- Commute by transit
- 1%
- Population
- 15,501
Languages spoken most at home besides English: Mandarin 0.2%, Polish 0.2%, Spanish 0.2%, Arabic 0.1%.
Flood and conservation No mapped hazard
Not inside a mapped flood plain or regulated area in Central Lake Ontario Conservation’s mapping.
Screening maps only. Ask the conservation authority for a property inquiry before relying on this.
Safety
Crime Severity Index for Durham Region (Oshawa/Whitby/Ajax) police: 43 vs 57 for Ontario (2025).
Police-reported figures for the whole police service area, not this street. Rates use the area’s resident population.
Distances are approximate. Places © OpenStreetMap contributors. Neighbourhood figures: Statistics Canada, 2021 Census. Flood and regulation mapping: Central Lake Ontario Conservation open data. Crime Severity Index: Statistics Canada.
Living here
Commute
To Union Station (downtown Toronto): 60 km. Transit times · Driving times
Noise Nothing major nearby
No highway within 500 m, rail line within 300 m, or airport flight path nearby.
Distances from the map, not noise measurements. Visit at rush hour to judge for yourself.
Internet High-speed
50/10 Mbps or faster available here by cable, fibre or DSL (the federal high-speed target).
From the federal broadband map. Check exact speeds and providers for the address.
Roads, rail, airports and planned stations © OpenStreetMap contributors. Internet: Innovation, Science and Economic Development Canada, National Broadband Data.
Listed by RIGHT AT HOME REALTY.
Listing information provided by PropTx Innovations Inc. and TRREB; deemed reliable but not guaranteed accurate by PropTx.
Similar homes nearby
See more in Clarington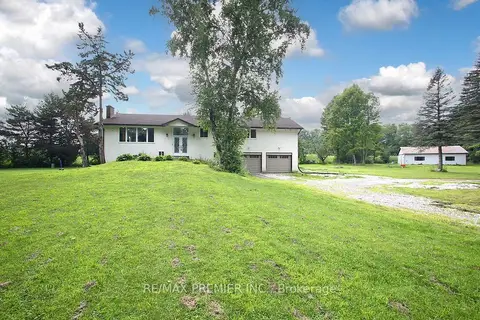
$2,200,000
3+3 bd3 ba16 pk1500-2000 ft²
4430 Liberty Street N
Rural Clarington, Clarington
Detached · MLS® E13618462 · RE/MAX PREMIER INC.
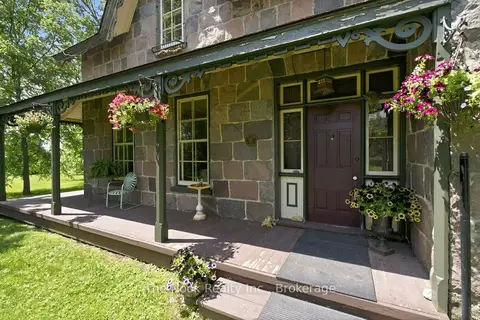
$2,195,000
4 bd2 ba6 pk3500-5000 ft²
6720 Jewel Road
Rural Clarington, Clarington
Farm · MLS® E13596186 · The Nook Realty Inc.
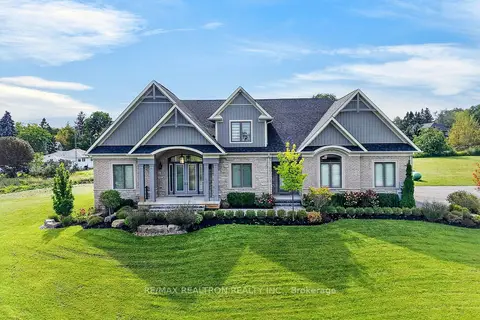
$2,149,900
Reduced $100,000
3 bd5 ba17 pk3000-3500 ft²
57 Lionel Byam Drive
Rural Clarington, Clarington
Detached · MLS® E13760556 · RE/MAX REALTRON REALTY INC.
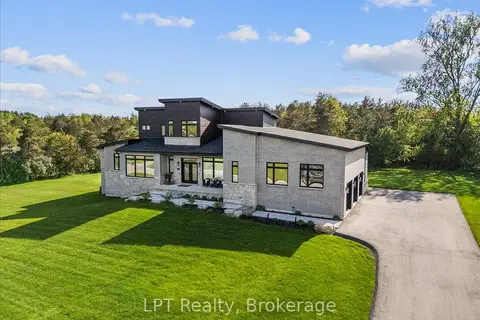
$2,249,500
4 bd3 ba17 pk3500-5000 ft²
67 Charles Tilley Crescent
Rural Clarington, Clarington
Detached · MLS® E13577654 · LPT Realty
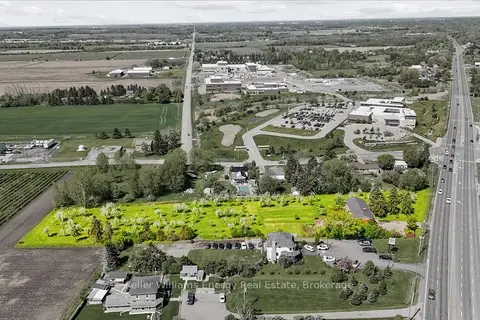
$2,250,000
3 bd1 ba8 pk1100-1500 ft²
2263 Hwy 2
Rural Clarington, Clarington
Detached · MLS® E13229752 · Keller Williams Energy Real Estate
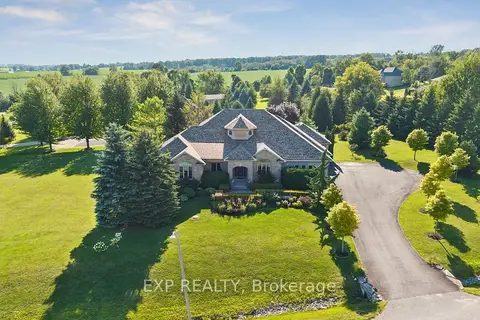
$2,260,000
4 bd5 ba13 pk3000-3500 ft²
16 Westlake Street
Rural Clarington, Clarington
Detached · MLS® E13875398 · EXP REALTY
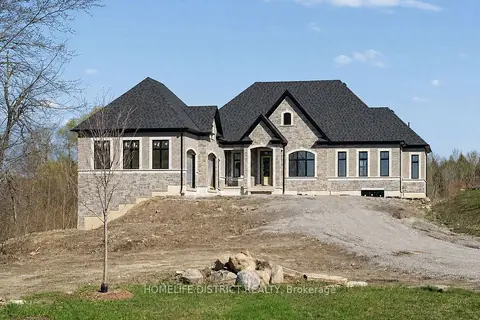
$2,299,000
3 bd4 ba13 pk2500-3000 ft²
32 Ormiston Street
Rural Clarington, Clarington
Detached · MLS® E13600118 · HOMELIFE DISTRICT REALTY
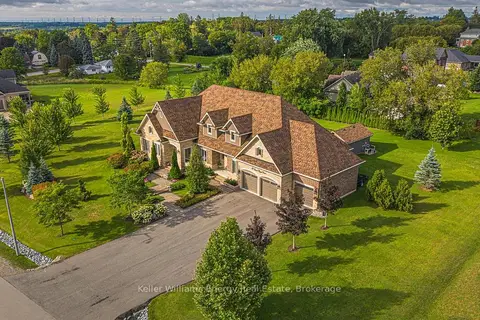
$2,329,900
4+1 bd5 ba12 pk3000-3500 ft²
53 Lionel Byam Drive
Rural Clarington, Clarington
Detached · MLS® E13712802 · Keller Williams Energy Real Estate