16 Westlake Street
Rural Clarington, Clarington, L0B 1J0
$2,260,000
- 4 bedrooms
- 5 bathrooms
- 13 parking
- 3000-3500 sq ft
Listed 12 days ago · MLS® E13875398
About this home
Experience refined estate living in the exclusive Westlake Estates. Set on an impressive 1.63-acre corner lot, this custom bungalow offers nearly 7,000 sq ft of luxurious living space, with 3,465 sq ft on the main level and an extraordinary lower level designed for entertaining, relaxing and everyday enjoyment. Soaring 10-12 ft ceilings, expansive windows and an elegant open-concept design create a bright, airy sense of scale throughout the main floor. The chef's kitchen is truly exceptional, featuring a 6-burner Wolf cooktop, Sub-Zero refrigerator, Miele dishwasher, KitchenAid double convection ovens, warming drawer and oversized centre island. The impressive primary retreat features vaulted ceilings, a custom walk-in dressing room and a newly renovated spa-inspired ensuite with heated floors and jet tub. Three additional bedrooms and a spectacular 12-ft-vaulted home office complete the main level. The walk-out lower level takes luxury living to another level, with 10-ft ceilings, a custom cherrywood bar, games area, rec room with gas fireplace and a fully equipped gym. A 24' x 24' bonus space with rough-in for an ensuite offers incredible potential for a nanny suite, in-law retreat or guest accommodation. Soundproofed ceilings ensure the fun stays downstairs. Outside, enjoy stunning professional landscaping and a 600 sq ft covered multilevel deck, with BBQ hookups and wiring ready for a hot tub or pool. The heated three-car garage and expansive driveway provide parking for 10+ vehicles. There is even a fully programmed robotic lawn mower to cut the grass. With two gas fireplaces, high-efficiency windows, updated furnace and A/C, whole-home water filtration, and an alarm system, every detail has been thoughtfully considered. Just minutes to the 407 and 418, Westlake Estates offers the rare combination of sophisticated estate living, privacy and convenience-close to Oshawa, Bowmanville & everyday amenities, while surrounded by the peace and space of the countryside.
Details
- Type
- Detached
- Style
- Bungalow
- Size
- 3000-3500 sq ft
- Lot
- 319 × 213 ft
- Basement
- Finished with Walk-Out
- Garage
- Attached
- Kitchens
- 1
- Property tax
- $16,326 (2025)
- Neighbourhood
- Rural Clarington
- Municipality
- Clarington
- Price per sq ft
- $695 (6% above detached houses in Rural Clarington, $654)
Interior
- Bedrooms
- 4 above ground
- Bathrooms
- 1 × 5-piece (main), 1 × 2-piece (main), 1 × 4-piece (main), 1 × 3-piece (main), 1 × 2-piece (basement)
- Rooms
- 8 above ground + 3 below
- Family room or den
- Yes
- Fireplace
- Yes
- Features
- Primary Bedroom - Main Floor
Heating, cooling and services
- Heating
- Forced Air, Gas
- Air conditioning
- Central Air
- Water and sewer
- Septic
Building and exterior
- Style
- Bungalow
- Exterior
- Stucco (Plaster), Stone
- Roof
- Shingles
- Foundation
- Concrete
- Faces
- West
Parking
- Garage spaces
- 3
- Total parking
- 13
Lot
- Size
- 319 × 213 ft
More
- Possession
- Flexible
- Cross street
- Westlake St & Limmiman Ct
Rooms
| Room | Level | Size | Features |
|---|---|---|---|
| Great Room | Main | 5.9 × 6.4 m (19'4" × 21') | |
| Dining Room | Main | 4 × 4.4 m (13'1" × 14'5") | |
| Kitchen | Main | 4 × 8 m (13'1" × 26'3") | |
| Office | Main | 3.4 × 3.9 m (11'2" × 12'10") | |
| Primary Bedroom | Main | 5 × 4.2 m (16'5" × 13'9") | |
| Bedroom 2 | Main | 5.4 × 3.6 m (17'9" × 11'10") | |
| Bedroom 3 | Main | 3.8 × 3.7 m (12'6" × 12'2") | |
| Bedroom 4 | Main | 3.7 × 3.7 m (12'2" × 12'2") | |
| Exercise Room | Basement | 6.5 × 5 m (21'4" × 16'5") | |
| Recreation | Basement | 6.2 × 11.3 m (20'4" × 37'1") | |
| Game Room | Basement | 5.1 × 9.3 m (16'9" × 30'6") |
History of this address
1 earlier listing at this address, with sold and leased prices. Create a free account or sign in to see them.
Location
Location is approximate. See nearby homes on the map
Recent sales nearby
See what similar homes within 1 km sold for in the last year. Create a free account or sign in to see them.
The neighbourhood
Getting around Car-dependent
No subway, LRT or GO station within a short trip.
Within a 10-minute walk: no grocery stores, 0 cafés and restaurants, 1 park. Nearest park: Solina Park (700 m).
Who lives here postal area L0B
- Owners / renters
- 92% / 8%
- Median household income
- $111,000
- Average age
- 44
- Children under 15
- 15%
- Homes
- 96% detached
- Commute by transit
- 1%
- Population
- 15,501
Languages spoken most at home besides English: Mandarin 0.2%, Polish 0.2%, Spanish 0.2%, Arabic 0.1%.
Flood and conservation No mapped hazard
Not inside a mapped flood plain or regulated area in Central Lake Ontario Conservation’s mapping.
Screening maps only. Ask the conservation authority for a property inquiry before relying on this.
Safety
Crime Severity Index for Durham Region (Oshawa/Whitby/Ajax) police: 43 vs 57 for Ontario (2025).
Police-reported figures for the whole police service area, not this street. Rates use the area’s resident population.
Distances are approximate. Places © OpenStreetMap contributors. Neighbourhood figures: Statistics Canada, 2021 Census. Flood and regulation mapping: Central Lake Ontario Conservation open data. Crime Severity Index: Statistics Canada.
Living here
Commute
To Union Station (downtown Toronto): 60 km. Transit times · Driving times
Noise Nothing major nearby
No highway within 500 m, rail line within 300 m, or airport flight path nearby.
Distances from the map, not noise measurements. Visit at rush hour to judge for yourself.
Internet High-speed
50/10 Mbps or faster available here by cable, fibre or DSL (the federal high-speed target).
From the federal broadband map. Check exact speeds and providers for the address.
Roads, rail, airports and planned stations © OpenStreetMap contributors. Internet: Innovation, Science and Economic Development Canada, National Broadband Data.
Listed by EXP REALTY.
Listing information provided by PropTx Innovations Inc. and TRREB; deemed reliable but not guaranteed accurate by PropTx.
Similar homes nearby
See more in Clarington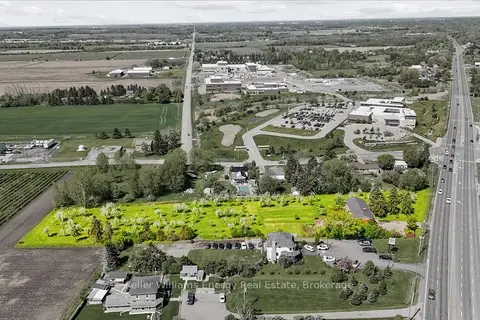
$2,250,000
3 bd1 ba8 pk1100-1500 ft²
2263 Hwy 2
Rural Clarington, Clarington
Detached · MLS® E13229752 · Keller Williams Energy Real Estate
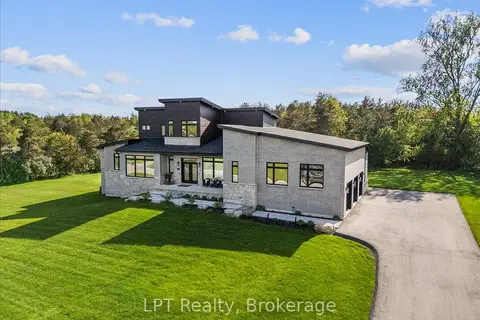
$2,249,500
4 bd3 ba17 pk3500-5000 ft²
67 Charles Tilley Crescent
Rural Clarington, Clarington
Detached · MLS® E13577654 · LPT Realty
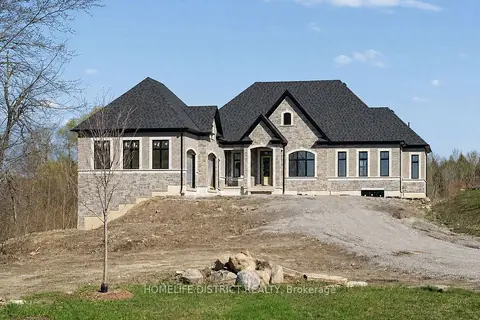
$2,299,000
3 bd4 ba13 pk2500-3000 ft²
32 Ormiston Street
Rural Clarington, Clarington
Detached · MLS® E13600118 · HOMELIFE DISTRICT REALTY
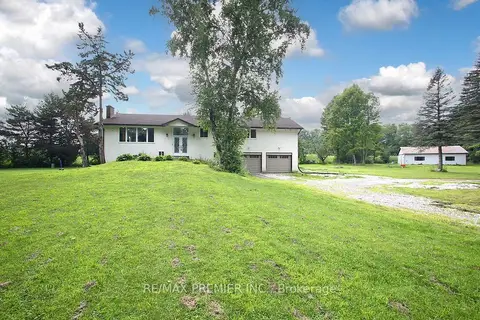
$2,200,000
3+3 bd3 ba16 pk1500-2000 ft²
4430 Liberty Street N
Rural Clarington, Clarington
Detached · MLS® E13618462 · RE/MAX PREMIER INC.
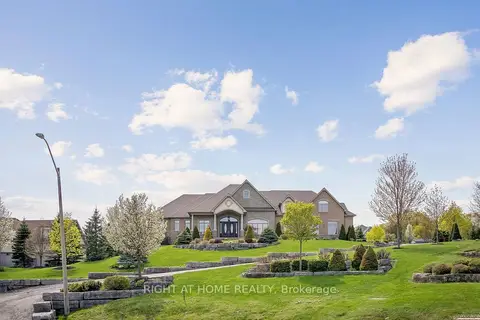
$2,199,000
Reduced $300,000
3+1 bd5 ba6 pk3500-5000 ft²
18 Bice Court
Rural Clarington, Clarington
Detached · MLS® E13138682 · RIGHT AT HOME REALTY
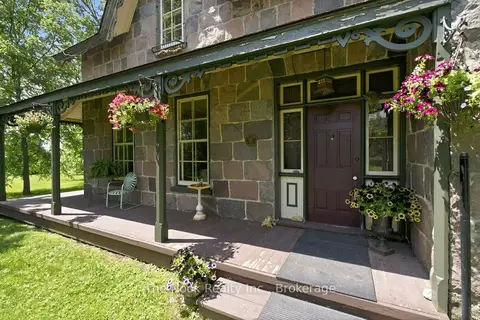
$2,195,000
4 bd2 ba6 pk3500-5000 ft²
6720 Jewel Road
Rural Clarington, Clarington
Farm · MLS® E13596186 · The Nook Realty Inc.
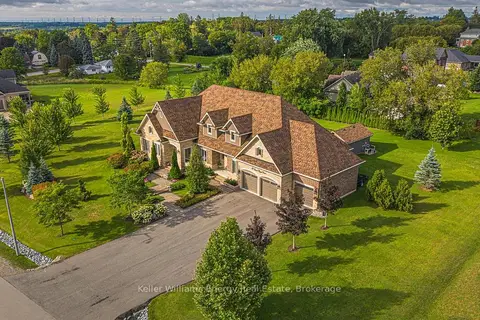
$2,329,900
4+1 bd5 ba12 pk3000-3500 ft²
53 Lionel Byam Drive
Rural Clarington, Clarington
Detached · MLS® E13712802 · Keller Williams Energy Real Estate
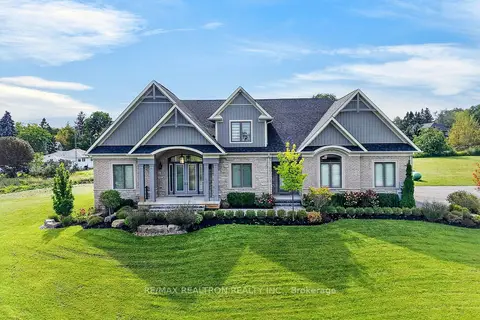
$2,149,900
Reduced $100,000
3 bd5 ba17 pk3000-3500 ft²
57 Lionel Byam Drive
Rural Clarington, Clarington
Detached · MLS® E13760556 · RE/MAX REALTRON REALTY INC.