32 Ormiston Street
Rural Clarington, Clarington, L0B 1J0
$2,299,000
- 3 bedrooms
- 4 bathrooms
- 13 parking
- 2500-3000 sq ft
Listed 88 days ago · MLS® E13600118
About this home
An exceptional opportunity to own a custom-built luxury bungalow by award-winning Holland Homes, located in an exclusive enclave of executive residences in the desirable community of Hampton. (Walk-out basement renderings are for illustration purposes only.)Offering approximately 2,828 sq. ft. of thoughtfully designed living space, this home features 10-ft ceilings on the main floor and 9-ft ceilings throughout the walk-out basement. The chef-inspired kitchen is appointed with quartz or granite countertops, an oversized center island with breakfast seating, and a spacious walk-in pantry. The impressive great room is highlighted by a soaring cathedral ceiling, while elegant tray ceilings enhance the kitchen and all bedrooms. The dining area opens to a covered porch featuring a gas fireplace, creating the perfect outdoor entertaining space. The luxurious primary suite includes a walk-in closet, spa-like 5-piece ensuite, and private access to a covered porch. Each additional bedroom offers its own private ensuite, providing comfort and privacy for family and guests. Additional features include a 3-car garage with convenient interior access to the mudroom/laundry room and the walk-out basement. Quality craftsmanship, premium finishes, and timeless design combine to create an outstanding home in one of Hampton's most sought-after locations. Taxes not yet assessed. Square footage and room dimensions are based on builder's floor plans. All images, illustrations, floor plans, and renderings are artist's concepts provided by the builder for marketing purposes only.
Details
- Type
- Detached
- Style
- Bungalow
- Age
- New
- Size
- 2500-3000 sq ft
- Lot
- 143.89 × 491.73 ft
- Basement
- Walk-Out, Separate Entrance
- Garage
- Built-In
- Kitchens
- 1
- Property tax
- $1 (2026)
- Neighbourhood
- Rural Clarington
- Municipality
- Clarington
- Price per sq ft
- $836 (28% above detached houses in Rural Clarington, $654)
Interior
- Bedrooms
- 3 above ground
- Bathrooms
- 1 × 5-piece (main), 1 × 3-piece (main), 1 × 3-piece (main), 1 × 2-piece (main)
- Rooms
- 8 above ground
- Family room or den
- Yes
- Fireplace
- Yes
- Features
- Primary Bedroom - Main Floor
Heating, cooling and services
- Heating
- Forced Air, Gas
- Air conditioning
- Central Air
- Water and sewer
- Septic
Building and exterior
- Style
- Bungalow
- Exterior
- Brick
- Roof
- Asphalt Shingle
- Foundation
- Poured Concrete
- Age
- New
- Faces
- North
- Outdoor
- Patio
Parking
- Garage spaces
- 3
- Total parking
- 13
- Driveway and parking
- Private
Lot
- Size
- 143.89 × 491.73 ft (irregular)
- Acreage
- .50-1.99
More
- Possession
- TBD
- Nearby
- Cul de Sac/Dead End
- Cross street
- Ormiston & Old Scugog Rd
Rooms
| Room | Level | Size | Features |
|---|---|---|---|
| Foyer | Main | 1.52 × 2.44 m (5' × 8') | Ceramic Floor, Open Concept, Double Closet |
| Great Room | Main | 5.49 × 6.85 m (18' × 22'6") | Hardwood Floor, Cathedral Ceiling(s), Gas Fireplace |
| Dining Room | Main | 4.88 × 3.66 m (16' × 12') | Hardwood Floor, W/O To Balcony, Open Concept |
| Kitchen | Main | 4.88 × 5.49 m (16' × 18') | Breakfast Bar, Centre Island, Pantry |
| Laundry | Main | 3.66 × 4.27 m (12' × 14') | Walk-In Closet(s), Access To Garage, W/O To Porch |
| Primary Bedroom | Main | 4.27 × 5.08 m (14' × 16'8") | Hardwood Floor, Walk-In Closet(s), 5 Pc Ensuite |
| Bedroom 2 | Main | 3.66 × 3.66 m (12' × 12') | Hardwood Floor, Walk-In Closet(s), 3 Pc Ensuite |
| Bedroom 3 | Main | 3.66 × 3.96 m (12' × 13') | Hardwood Floor, Walk-In Closet(s), 3 Pc Ensuite |
History of this address
9 earlier listings at this address, with sold and leased prices. Create a free account or sign in to see them.
Listed by HOMELIFE DISTRICT REALTY.
Listing information provided by PropTx Innovations Inc. and TRREB; deemed reliable but not guaranteed accurate by PropTx.
Similar homes nearby
See more in Clarington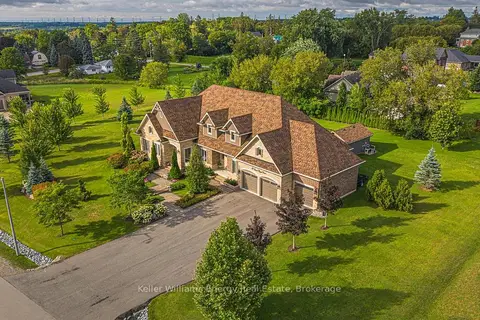
$2,329,900
4+1 bd5 ba12 pk3000-3500 ft²
53 Lionel Byam Drive
Rural Clarington, Clarington
Detached · MLS® E13712802 · Keller Williams Energy Real Estate
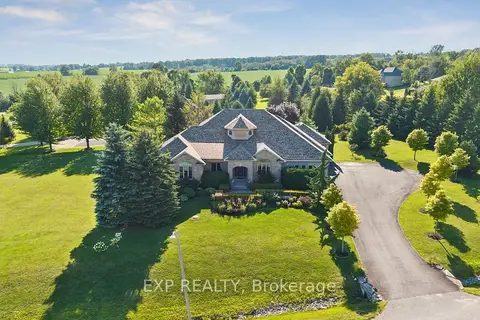
$2,260,000
4 bd5 ba13 pk3000-3500 ft²
16 Westlake Street
Rural Clarington, Clarington
Detached · MLS® E13875398 · EXP REALTY
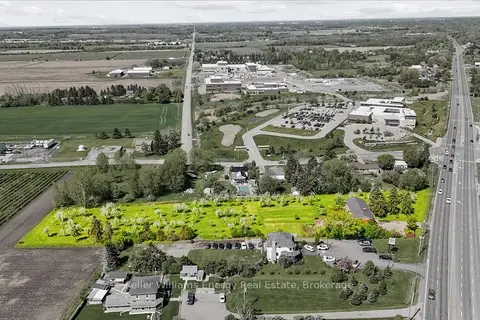
$2,250,000
3 bd1 ba8 pk1100-1500 ft²
2263 Hwy 2
Rural Clarington, Clarington
Detached · MLS® E13229752 · Keller Williams Energy Real Estate
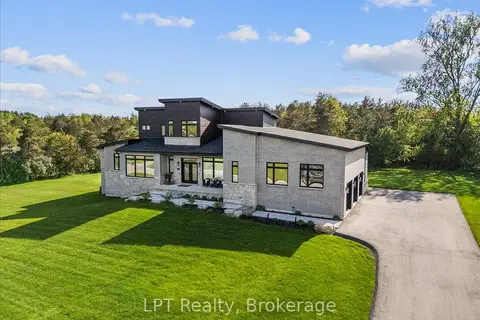
$2,249,500
4 bd3 ba17 pk3500-5000 ft²
67 Charles Tilley Crescent
Rural Clarington, Clarington
Detached · MLS® E13577654 · LPT Realty
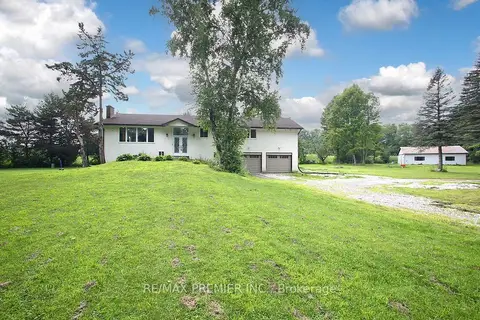
$2,200,000
3+3 bd3 ba16 pk1500-2000 ft²
4430 Liberty Street N
Rural Clarington, Clarington
Detached · MLS® E13618462 · RE/MAX PREMIER INC.
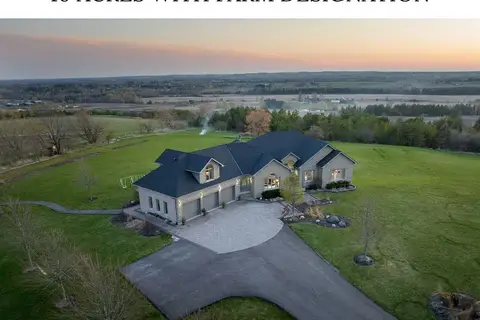
$2,398,000
3+1 bd5 ba15 pk3500-5000 ft²
7472 Aked Road
Rural Clarington, Clarington
Detached · MLS® E13620064 · RE/MAX HALLMARK FIRST GROUP REALTY LTD.
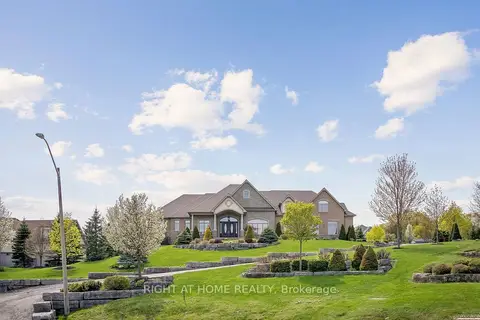
$2,199,000
Reduced $300,000
3+1 bd5 ba6 pk3500-5000 ft²
18 Bice Court
Rural Clarington, Clarington
Detached · MLS® E13138682 · RIGHT AT HOME REALTY
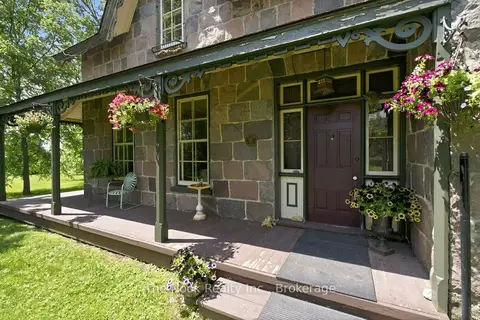
$2,195,000
4 bd2 ba6 pk3500-5000 ft²
6720 Jewel Road
Rural Clarington, Clarington
Farm · MLS® E13596186 · The Nook Realty Inc.