745 Serenity Bend
Heritage Pointe, AB, T1S3X3
Listed by RE/MAX First
$1,679,900
- 1+2 bedrooms
- 3 bathrooms
- 4 parking
- 1738 sq ft
Listed 260 days ago · MLS® A2282323
About this home
OPEN HOUSE HOSTED AT 725 SERENITY BEND SATURDAY, OCTOBER 17TH & SUNDAY, OCTOBER 18TH FROM NOON - 5 PM BOTH DAYS. Nestled in the heart of Serenity at Heritage Pointe and backing onto a beautifully landscaped greenspace, this luxurious 3 bedroom, 2.5 bath villa with the Sawyer floorplan has been carefully crafted by RareBuilt Homes & offers over 3200 sq ft of exceptional living space. The open concept main floor impresses with engineered wide plank hardwood, custom tile detailing, 10’ ceilings, and a spacious great room with large sliding doors that open to a covered rear deck and private fenced yard. The chef inspired kitchen is equipped with a full KitchenAid appliance package, including a six burner gas cooktop, custom hood fan, refrigerator/freezer, dishwasher, and built in oven with convection microwave. A generous island, ample storage, and thoughtful layout make this kitchen ideal for both everyday living and entertaining. A stylish home office with beam detailing adds both character and functionality. The primary suite provides a serene retreat, complete with a spa inspired 5 piece ensuite featuring heated floors, a freestanding soaker tub, an oversized shower, and a custom walk in closet. The fully finished basement extends the living space with a large recreation room, two additional bedrooms, a full bath, roughed-in theatre room and a large, finished storage room. Additional highlights include a 3 stop elevator, tilt and turn triple glazed windows, 6 standard solar panels, a high efficiency furnace, heat pump, air conditioning, and radiant in floor heating—ensuring year round comfort and energy efficiency. Outside, enjoy a covered composite rear deck with custom aluminum railing plus a fully landscaped & irrigated yard including ornamental fencing and gate in the rear yard providing access to 2 km of local pathways. Parking is effortless with a fully finished and painted oversized double attached garage complete with epoxy flooring, aggregate driveway and E V charger readiness. Enjoy the freedom of full landscape maintenance and snow removal plus close proximity to Heritage Pointe Golf Club, LaunchPad Golf at Heritage Pointe & easy access to Calgary or Okotoks via highway 2 or 2A. (id:66966)
Details
- Type
- Duplex
- Size
- 1738 sq ft
- Basement
- Finished, Full
- Garage
- Garage
- Municipality
- Heritage Pointe
Interior
- Bedrooms
- 1 above ground + 2 below
- Fireplace
- Yes
- Appliances
- Washer, Refrigerator, Cooktop - Gas, Dishwasher, Dryer, Microwave, Oven - Built-In, Hood Fan
- Flooring
- Hardwood, Carpeted, Ceramic Tile
Heating, cooling and services
- Heating
- Heat Pump, Forced air, In Floor Heating
- Air conditioning
- Central air conditioning
Building and exterior
- Year built
- 2026
- Exterior
- Wood frame, ICF Block
- Foundation
- See Remarks
- Outdoor
- Brick, Stucco
Parking
- Total parking
- 4
- Driveway and parking
- Attached Garage, Exposed Aggregate
Rooms
| Room | Level | Size | Features |
|---|---|---|---|
| Foyer | Main level | 7.25 Ft x 6.58 Ft | |
| Office | Main level | 9.08 Ft x 8.58 Ft | |
| Other | Main level | 9.25 Ft x 6.50 Ft | |
| Pantry | Main level | 3.50 Ft x 5.00 Ft | |
| Kitchen | Main level | 12.50 Ft x 15.50 Ft | |
| Dining room | Main level | 8.83 Ft x 17.67 Ft | |
| Living room | Main level | 13.67 Ft x 17.67 Ft | |
| Primary Bedroom | Main level | 13.33 Ft x 15.00 Ft | |
| Other | Main level | 5.17 Ft x 12.67 Ft | |
| 5pc Bathroom | Main level | .00 Ft x .00 Ft | |
| 2pc Bathroom | Main level | ||
| Recreational, Games room | Basement | 26.83 Ft x 15.08 Ft | |
| Bedroom | Basement | 11.58 Ft x 10.75 Ft | |
| Bedroom | Basement | 11.75 Ft x 10.75 Ft | |
| Media | Basement | 15.67 Ft x 12.17 Ft | |
| Furnace | Basement | 10.17 Ft x 12.08 Ft | |
| 4pc Bathroom | Basement | ||
| Storage | Basement | 7.92 Ft x 10.75 Ft | |
| Other | Basement | 7.92 Ft x 5.42 Ft | |
| Laundry room | Main level | 5.42 Ft x 5.83 Ft |
Location
Location is approximate. See nearby homes on the map
Listed by RE/MAX First.

REALTOR®, REALTORS®, and the REALTOR® logo are certification marks that are owned by REALTOR® Canada Inc. and licensed exclusively to The Canadian Real Estate Association (CREA). These certification marks identify real estate professionals who are members of CREA and who must abide by CREA’s By-Laws, Rules, and the REALTOR® Code. The MLS® trademark and the MLS® logo are owned by CREA and identify the professional real estate services provided by members of CREA.
The information contained on this site is based in whole or in part on information that is provided by members of The Canadian Real Estate Association, who are responsible for its accuracy. CREA reproduces and distributes this information as a service for its members and assumes no responsibility for its accuracy.
Similar homes nearby
See more in Heritage Pointe 📷 50
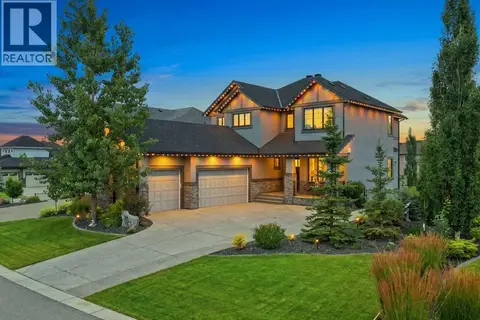
$1,700,000
1+2 bd3 ba8 pk2051 ft²
90 Waters Edge Drive
Artesia at Heritage Pointe, Heritage Pointe
Detached · MLS® A2322681 · RE/MAX Realty Professionals
 📷 50
$1,749,000
3+1 bd4 ba6 pk2754 ft²
41 Whispering Springs Way
Artesia at Heritage Pointe, Heritage Pointe
Basement suite
Detached · MLS® A2336694 · CIR Realty
 📷 50
$1,699,000
1+2 bd4 ba4 pk1738 ft²
741 Serenity Bend
Heritage Pointe
Multiplex
Duplex · MLS® A2282277 · RE/MAX First
 📷 50
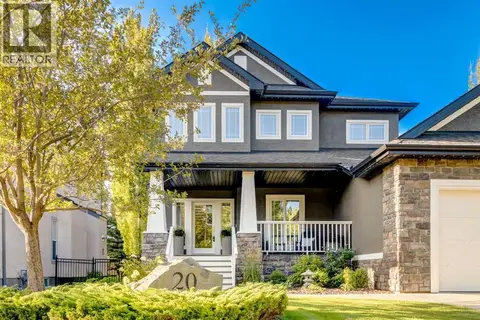
$1,650,000
3+1 bd4 ba6 pk2694 ft²
20 Heritage Lake Shores
Heritage Pointe
Detached · MLS® A2343452 · RE/MAX First
 📷 50
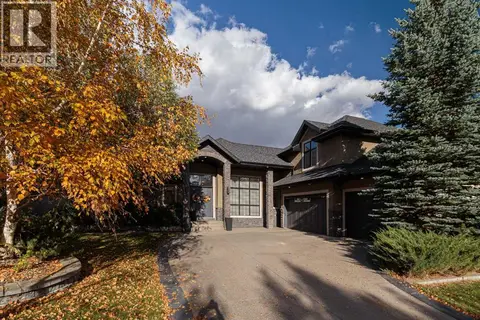
$1,713,600
1+2 bd3 ba4 pk1749 ft²
729 Serenity Bend
Heritage Pointe
Multiplex
Duplex · MLS® A2352968 · RE/MAX First
 📷 50
$1,750,000
1+2 bd3 ba6 pk3433 ft²
129 Heritage Lake Drive
Heritage Pointe
Pool
Detached · MLS® A2349799 · RE/MAX Real Estate (Mountain View)