744 NELSON Street W Unit# 18
Port Dover, Port Dover, N0A1N0
Listed by RE/MAX Real Estate Centre Inc., Brokerage
$599,999
- 3 bedrooms
- 3 bathrooms
- 2 parking
- 1577 sq ft
Listed 36 days ago · MLS® 40863282
About this home
Carefree lifestyle a stones throw to the lake! Located at the end of a cul-de-sac backing onto wooded area; 1 of only 6 in the complex in this highly desired spot. INCREDIBLE backyard area for peace & quiet. Fully upgraded 3 bedroom, 2.5 bath END UNIT townhome featuring impressive main floor primary suite. True ONE LEVEL LIVING can be yours here if you desire. Soaring ceilings greet you upon entering the stunning open concept main floor. The generous living room features a gas fireplace and tons of natural light from many oversized windows. An expansive open dining area can accommodate a table of practically any size. The DREAM KITCHEN is absolutely breathtaking with massive island, tasteful timeless cabinetry, quartz counters and SS appliances. Massive glass doors overlook your incredible backyard oasis complete with the perfect sized deck and poured concrete patio, the ideal place to relax in comfort for your morning coffee or evening glass of wine. The primary bedroom tucked away at the rear of the home's main floor for privacy features a large walk-in closet and beautiful 3 pce ensuite with glass walk-in shower. Grand oak staircases with custom carpet runners lead you up or down. Upstairs features 2 huge additional bedrooms and a 3pce bath. You may even catch glimpses of the lake from the front bedroom window! The large wide open basement with tall ceilings, multiple large windows and bathroom rough-in is a blank canvas for your ideas. Luxury plank flooring throughout, stunning light fixtures, custom window coverings, main floor laundry and powder room, attached garage + too many upgrades to list complete this fine home. Situated in idyllic Port Dover known for it's stunning beach, quaint downtown, outdoor recreation and easy access to city amenities in nearby communities. Walk or bike to downtown and beach! The ultimate beach town lifestyle can be yours. Book your private tour today! (id:66966)
Details
- Type
- Condo Townhouse
- Size
- 1577 sq ft
- Basement
- Unfinished, Full
- Garage
- Garage
- Property tax
- $5,390
- Maintenance fee
- $638/month
- Neighbourhood
- Port Dover
- Municipality
- Port Dover
Interior
- Bedrooms
- 3 above ground
- Fireplace
- Yes
- Appliances
- Washer, Refrigerator, Dishwasher, Stove, Dryer, Window Coverings, Garage door opener, Microwave Built-in
Heating, cooling and services
- Heating
- Forced air, Natural gas
- Air conditioning
- Central air conditioning
- Water and sewer
- Municipal sewage system
Building and exterior
- Year built
- 2022
- Outdoor
- Vinyl siding, Brick Veneer
Parking
- Total parking
- 2
- Driveway and parking
- Attached Garage
Condo
- Monthly fee
- $638
- Fee includes
- Common Area Maintenance, Property Management, Cable TV, Insurance
Rooms
| Room | Level | Size | Features |
|---|---|---|---|
| 3pc Bathroom | Second level | ||
| Bedroom | Second level | 12'5'' x 19'8'' | |
| Bedroom | Second level | 12'5'' x 20'2'' | |
| 3pc Ensuite bath | Main level | ||
| 2pc Bathroom | Main level | ||
| Primary Bedroom | Main level | 12'4'' x 13'1'' | |
| Kitchen | Main level | 14'9'' x 13'0'' | |
| Dining room | Main level | 11'4'' x 9'5'' | |
| Living room | Main level | 14'9'' x 19'8'' |
Location
Location is approximate. See nearby homes on the map
Listed by RE/MAX Real Estate Centre Inc., Brokerage.

REALTOR®, REALTORS®, and the REALTOR® logo are certification marks that are owned by REALTOR® Canada Inc. and licensed exclusively to The Canadian Real Estate Association (CREA). These certification marks identify real estate professionals who are members of CREA and who must abide by CREA’s By-Laws, Rules, and the REALTOR® Code. The MLS® trademark and the MLS® logo are owned by CREA and identify the professional real estate services provided by members of CREA.
The information contained on this site is based in whole or in part on information that is provided by members of The Canadian Real Estate Association, who are responsible for its accuracy. CREA reproduces and distributes this information as a service for its members and assumes no responsibility for its accuracy.
Similar homes nearby
See more in Port Dover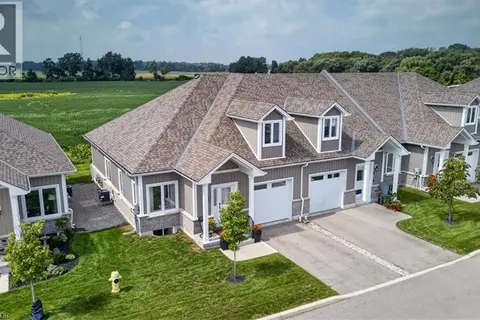 📷 44
$599,000
3 bd3 ba2 pk1577 ft²
744 NELSON Street W Unit# 7
Port Dover, Port Dover
Condo Townhouse · MLS® 40811159 · CASORA REALTY INC.
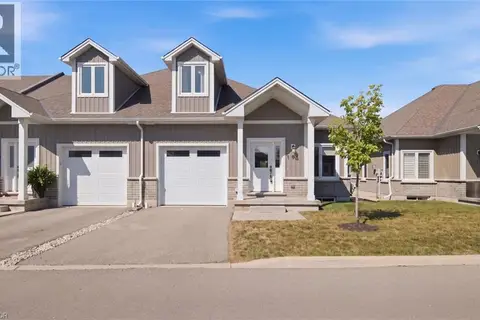 📷 37
$589,000
3 bd3 ba2 pk1631 ft²
744 NELSON Street W Unit# 10
Port Dover, Port Dover
Waterfront
Condo Townhouse · MLS® 40858733 · RE/MAX Erie Shores Realty Inc. Brokerage
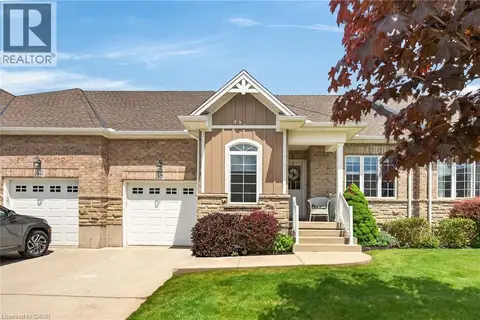 📷 50
$619,900
2 bd2 ba3 pk1231 ft²
38 GAMBLE Lane
Port Dover, Port Dover
Condo Townhouse · MLS® 40834858 · RE/MAX Escarpment Realty Inc.
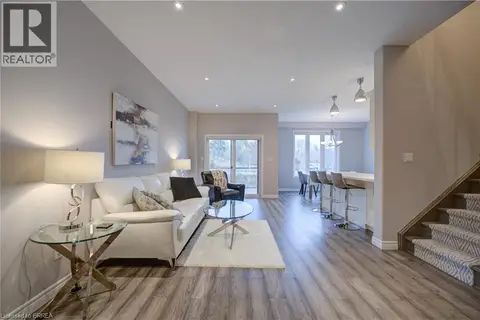 📷 50
$649,900
3 bd4 ba2 pk1650 ft²
5 OLD HAMILTON Road Unit# 2
Port Dover, Port Dover
Condo Townhouse · MLS® 40842100 · Century 21 Heritage House Ltd
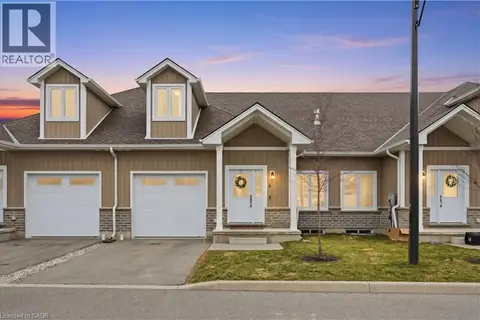 📷 38
$649,900
3 bd3 ba2 pk1820 ft²
744 NELSON Street W Unit# 4
Port Dover, Port Dover
Condo Townhouse · MLS® 40853193 · RE/MAX Escarpment Golfi Realty Inc.
 📷 33
$649,900
3+1 bd4 ba2 pk2245 ft²
5 OLD HAMILTON Road Unit# 7
Port Dover, Port Dover
Condo Townhouse · MLS® 40863136 · RE/MAX Escarpment Realty Inc.
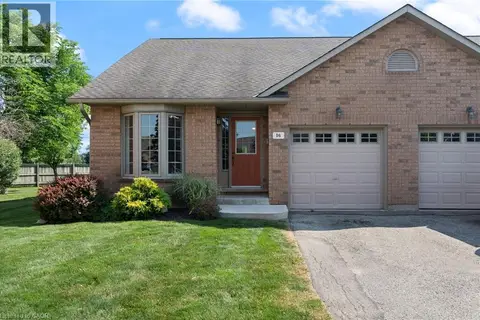 📷 32
$550,000
2 bd2 ba2 pk1630 ft²
19 SOMERSET Drive Unit# 16
Port Dover, Port Dover
Condo Townhouse · MLS® 40847311 · Coldwell Banker Momentum Realty
 📷 45
$675,000
3 bd3 ba3 pk1819 ft²
744 NELSON Street W Unit# 31
Port Dover, Port Dover
Condo Townhouse · MLS® 40791918 · eXp Realty