743 St Thomas Line
Paradise, NL, A1L3V7
Listed by Keller Williams Platinum Realty
$349,900
- 5 bedrooms
- 2 bathrooms
- 1838 sq ft
Listed 22 days ago · MLS® 1303498
About this home
Ocean views, a private treed lot, and the best of both worlds in the heart of St. Thomas, Paradise. Built circa 1940 and recently renovated, this detached two-storey pairs original character with modern updates across 1,977 sq ft of living space. It has 5 bedrooms and 1.5 baths, including a main-floor bedroom for anyone who's done with stairs. The main level features a bright living room, a separate family room with fireplace, a dining room, a kitchen with pantry, and hardwood throughout. Upstairs you'll find three more bedrooms and the main bath. The walkout basement is partially developed and framed, ready for your finishing touches, with laundry and a second bathroom already in place. Outside, the lot is landscaped, private, and wooded, with a sundeck, balcony and patio, a double gravel driveway, and rear yard vehicle access. It has municipal services and high-speed internet, and the fridge, stove, dishwasher, washer and dryer are included. Zoned RMD with rental income potential. Vacant, with flexible possession. Character, updates, and an ocean view at this price don't come up often. (id:66966)
Details
- Type
- Detached
- Style
- 2 Level
- Size
- 1838 sq ft
- Property tax
- $2,439 (2026)
- Municipality
- Paradise
Interior
- Bedrooms
- 5 above ground
- Fireplace
- Yes
- Appliances
- Washer, Refrigerator, Dishwasher, Stove, Dryer
- Flooring
- Hardwood, Marble, Ceramic
Heating, cooling and services
- Heating
- Baseboard heaters, Electric
- Water and sewer
- Municipal sewage system
Building and exterior
- Style
- 2 Level
- Year built
- 1940
- Roof
- Asphalt shingle
- Foundation
- Concrete, Poured Concrete
- Outdoor
- Vinyl siding, Shingles
Rooms
| Room | Level | Size | Features |
|---|---|---|---|
| Laundry room | Basement | 10.11 x 12.01 | |
| Bath (# pieces 1-6) | Basement | 13.05 x 6.05 | |
| Other | Basement | 5.11 x 5.03 | |
| Other | Basement | 8.09 x 4.05 | |
| Bath (# pieces 1-6) | Second level | 9.03 x 5.09 | |
| Bedroom | Second level | 11.11 x 10.07 | |
| Bedroom | Second level | 9.05 x 12.05 | |
| Bedroom | Second level | 11.11 x 8.07 | |
| Bedroom | Second level | 12.07 x 8.02 | |
| Primary Bedroom | Main level | 11.11 x 10.07 | |
| Dining room | Main level | 9.03 x 12.05 | |
| Not known | Main level | 3.00 x 2.07 | |
| Kitchen | Main level | 12.07 x 11.01 | |
| Family room | Main level | 10.11 x 7.08 | |
| Living room | Main level | 11.10 x 17.03 | |
| Foyer | Main level | 4.11 x 5.11 |
Location
Location is approximate. See nearby homes on the map
Listed by Keller Williams Platinum Realty.

REALTOR®, REALTORS®, and the REALTOR® logo are certification marks that are owned by REALTOR® Canada Inc. and licensed exclusively to The Canadian Real Estate Association (CREA). These certification marks identify real estate professionals who are members of CREA and who must abide by CREA’s By-Laws, Rules, and the REALTOR® Code. The MLS® trademark and the MLS® logo are owned by CREA and identify the professional real estate services provided by members of CREA.
The information contained on this site is based in whole or in part on information that is provided by members of The Canadian Real Estate Association, who are responsible for its accuracy. CREA reproduces and distributes this information as a service for its members and assumes no responsibility for its accuracy.
Similar homes nearby
See more in Paradise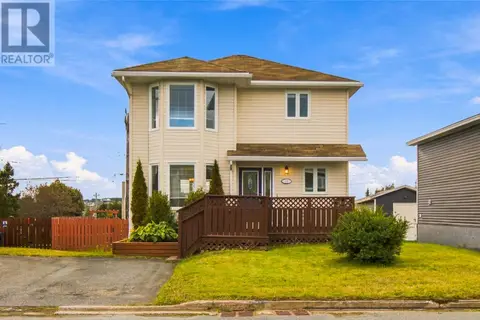 📷 37
$349,900
3 bd2 ba1935 ft²
10 Clevedon Crescent
Paradise
Detached · MLS® 1303876 · 3% Realty East Coast
 📷 26
$350,000
3 bd2 ba2361 ft²
49 Gosses Road
Paradise
Detached · MLS® 1304221 · RE/MAX Realty Specialists
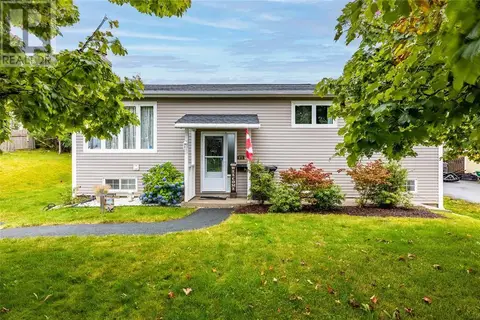 New
📷 19
$350,000
3+1 bd2 ba2252 ft²
11 Irving Drive
Paradise
Detached · MLS® 1304480 · Century 21 Seller's Choice Inc.
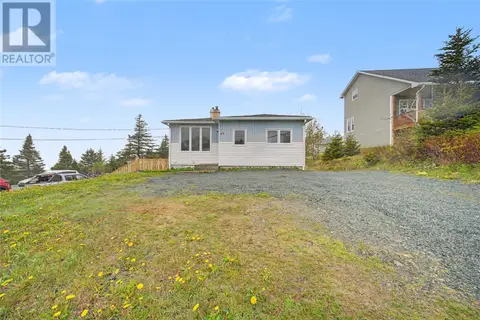 📷 50
$365,000
4 bd2 ba2116 ft²
15 Paradise Road
Paradise
Detached · MLS® 1303755 · RE/MAX Realty Specialists
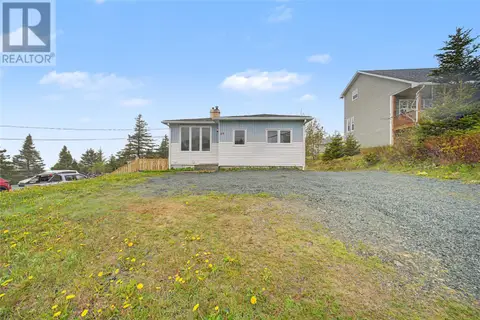 📷 50
$365,000
4 bd2 ba2116 ft²
15 Paradise Road
Paradise
Apartment · MLS® 1303753 · RE/MAX Realty Specialists
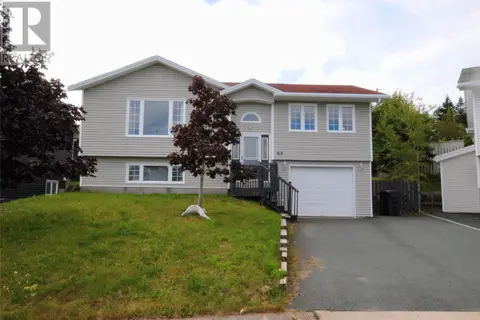 📷 38
$369,900
2+1 bd3 ba1710 ft²
13 Osprey Place
Paradise
Detached · MLS® 1302936 · 3% Realty East Coast
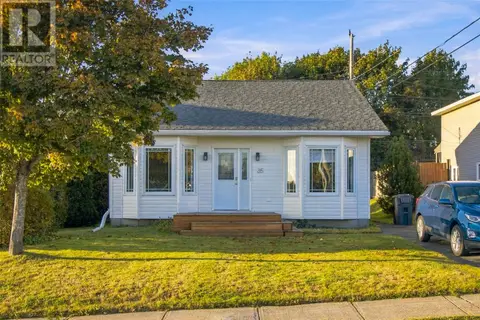 📷 36
$369,900
2+1 bd2 ba1819 ft²
35 Ellesmere Avenue
Paradise
Detached · MLS® 1304289 · 3% Realty East Coast
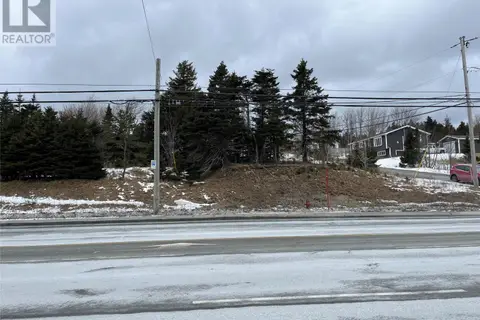 📷 3
$325,000
1470 Topsail Road
Paradise
Vacant Land · MLS® 1300183 · Keller Williams Platinum Realty