7407 JOHNSTONE ROAD
Bridge Lake, BC, V0K1X2
Listed by REMAX 100
$1,949,000
- 2 bedrooms
- 4 bathrooms
- 5403 sq ft
Listed 237 days ago · MLS® R3094071
About this home
Set on 3.3 acres of private south-facing waterfront on Bridge Lake, this property offers over 5,000 sq ft of finished living space across a custom main residence and a self-contained secondary dwelling. The principal home features vaulted ceilings, an open living and dining area overlooking the lake, a lofted primary suite, multiple recreation and media spaces, and access to a covered deck with hot tub/sauna. Custom log craftsmanship and distinctive wood detailing are integrated throughout the interior. The secondary home provides independent accommodation suitable for extended family or caretaker use. Improvements include over 200 feet of shoreline, private boat launch, multiple large shops, a wood-fired boiler supplying radiant heat to the home and garage/shop, and secure gated entry. (id:66966)
Details
- Type
- Detached
- Size
- 5403 sq ft
- Basement
- Finished, N/A
- Garage
- Garage
- Property tax
- $13,956 (2025)
- Municipality
- Bridge Lake
Interior
- Fireplace
- Yes
- Appliances
- Washer, Refrigerator, Hot Tub, Sauna, Dishwasher, Stove, Dryer
Heating, cooling and services
- Heating
- Radiant/Infra-red Heat, Electric
Building and exterior
- Year built
- 2001
- Roof
- Asphalt shingle, Conventional
- Foundation
- Concrete Perimeter
- Outdoor
- Vinyl siding
Parking
- Driveway and parking
- Garage, Carport, RV
Rooms
| Room | Level | Size | Features |
|---|---|---|---|
| Foyer | Main level | 3.96 × 4.69 m (13' × 15'5") | |
| Kitchen | Main level | 6.71 × 4.6 m (22' × 15'1") | |
| Dining room | Main level | 3.6 × 7.92 m (11'10" × 26') | |
| Living room | Main level | 7.22 × 8.9 m (23'8" × 29'2") | |
| Pantry | Main level | 2.56 × 1.86 m (8'5" × 6'1") | |
| Mud room | Main level | 3.66 × 2.32 m (12' × 7'7") | |
| Laundry room | Main level | 3.72 × 2.65 m (12'2" × 8'8") | |
| Sauna | Main level | 2.44 × 1.89 m (8' × 6'2") | |
| Primary Bedroom | Above | 5.52 × 4.3 m (18'1" × 14'1") | |
| Other | Above | 2.83 × 4.3 m (9'4" × 14'1") | |
| Family room | Basement | 5.24 × 5.58 m (17'2" × 18'4") | |
| Recreational, Games room | Basement | 5.43 × 3.9 m (17'10" × 12'10") | |
| Beverage room | Basement | 1.92 × 3.44 m (6'4" × 11'4") | |
| Gym | Basement | 4.3 × 4.72 m (14'1" × 15'6") | |
| Media | Basement | 6.22 × 4.45 m (20'5" × 14'7") | |
| Bedroom 2 | Basement | 3.29 × 3.38 m (10'10" × 11'1") | |
| Hobby room | Basement | 3.2 × 3.38 m (10'6" × 11'1") | |
| Utility room | Basement | 7.01 × 4.45 m (23' × 14'7") |
Location
Location is approximate. See nearby homes on the map
Listed by REMAX 100.

REALTOR®, REALTORS®, and the REALTOR® logo are certification marks that are owned by REALTOR® Canada Inc. and licensed exclusively to The Canadian Real Estate Association (CREA). These certification marks identify real estate professionals who are members of CREA and who must abide by CREA’s By-Laws, Rules, and the REALTOR® Code. The MLS® trademark and the MLS® logo are owned by CREA and identify the professional real estate services provided by members of CREA.
The information contained on this site is based in whole or in part on information that is provided by members of The Canadian Real Estate Association, who are responsible for its accuracy. CREA reproduces and distributes this information as a service for its members and assumes no responsibility for its accuracy.
Similar homes nearby
See more in Bridge Lake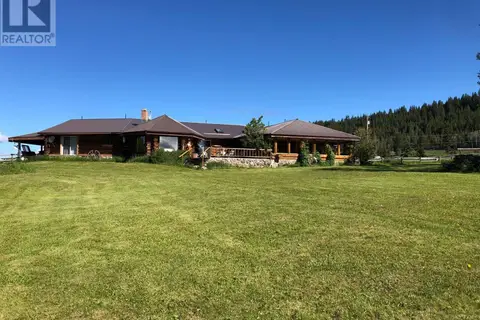 📷 40
$1,898,000
3 bd3 ba3069 ft²
7806 N NORTH BONAPARTE ROAD
Bridge Lake
Waterfront
Detached · MLS® R3018848 · REMAX Kelowna
 📷 40
$2,200,000
4 bd3 ba2940 ft²
7497 LITTLE FORT 24 HIGHWAY
Bridge Lake
Detached · MLS® R3158938 · eXp Realty (100 Mile)