7400 Crema Drive
Trail, Trail, BC, V1R4X6
Listed by RE/MAX All Pro Realty
$559,000
- 2 bedrooms
- 3 bathrooms
- 4 parking
- 2514 sq ft
Listed 89 days ago · MLS® 10395746
About this home
Welcome to 7400 Crema Dr, located in Waneta Village. This home has been extremely well maintained, so there's nothing for you to do but enjoy life. Waneta Village is very desirable; it's a +55 community, located close to all amenities. Plus, it has beautiful, well-kept surroundings. The home itself is perfect; there's no lack of space. It has a double garage, an open floor plan between the spacious, functional kitchen and the warm and inviting living room, with its gas fireplace and bright windows. The living room leads out to the 10x34 ft deck, which has a covered area and a gas BBQ hookup. The view is fantastic. Just sit and enjoy the mountains and peacefulness, whether it's morning coffee or evening quiet time. There is a large primary bedroom with a full bathroom and plenty of closet space; it also leads out to the deck. At the front of the house, there is a den area that is currently being used as an office/ craft area, but would also be a great formal dining room or a sitting area. The garage opens up into the house, making it easy to carry groceries and shopping into the house. Plus, laundry is located at the front with a work area and laundry sink. Downstairs, you'll find another large bedroom, an impressive family room, another full bathroom, and still lots of room in the workshop and craft area. The family room leads out to a covered private patio area, for another place to just sit and enjoy life. This is the perfect home for family gatherings and entertaining (id:66966)
Details
- Type
- Duplex
- Style
- Ranch
- Size
- 2514 sq ft
- Garage
- Garage
- Property tax
- $4,081
- Maintenance fee
- $170/month
- Neighbourhood
- Trail
- Municipality
- Trail
Interior
- Fireplace
- No
Heating, cooling and services
- Heating
- See remarks
- Air conditioning
- Heat Pump
- Water and sewer
- Municipal sewage system
Building and exterior
- Style
- Ranch
- Year built
- 2007
Parking
- Total parking
- 4
- Driveway and parking
- Attached Garage
Condo
- Monthly fee
- $170
- Fee includes
- Ground Maintenance, Other, See Remarks
Rooms
| Room | Level | Size | Features |
|---|---|---|---|
| Full bathroom | Basement | ||
| Hobby room | Basement | 12' x 22' | |
| Workshop | Basement | 10' x 20' | |
| Family room | Basement | 17' x 18'4'' | |
| Bedroom | Basement | 11'5'' x 15' | |
| Laundry room | Main level | 8'5'' x 9' | |
| Den | Main level | 11'10'' x 13' | |
| Primary Bedroom | Main level | 13'3'' x 14'9'' | |
| Full bathroom | Main level | ||
| Full bathroom | Main level | ||
| Living room | Main level | 17' x 20' | |
| Kitchen | Main level | 10'5'' x 9' |
Location
Location is approximate. See nearby homes on the map
Listed by RE/MAX All Pro Realty.

REALTOR®, REALTORS®, and the REALTOR® logo are certification marks that are owned by REALTOR® Canada Inc. and licensed exclusively to The Canadian Real Estate Association (CREA). These certification marks identify real estate professionals who are members of CREA and who must abide by CREA’s By-Laws, Rules, and the REALTOR® Code. The MLS® trademark and the MLS® logo are owned by CREA and identify the professional real estate services provided by members of CREA.
The information contained on this site is based in whole or in part on information that is provided by members of The Canadian Real Estate Association, who are responsible for its accuracy. CREA reproduces and distributes this information as a service for its members and assumes no responsibility for its accuracy.
Similar homes nearby
See more in Trail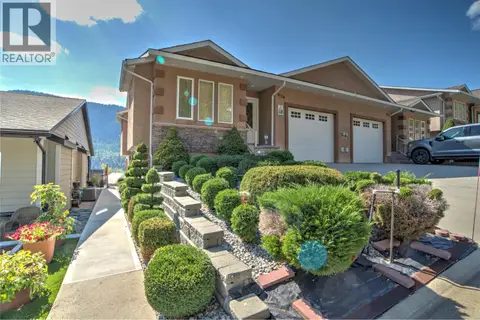 📷 26
$599,900
3 bd2 ba2 pk1988 ft²
8128 Birchwood Drive
Trail, Trail
Multiplex
Duplex · MLS® 10399690 · Century 21 Kootenay Homes (2018) Ltd
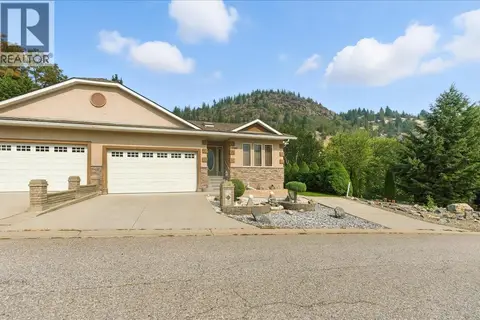 📷 75
$629,900
3 bd3 ba5 pk3132 ft²
7761 Devito Drive
Trail, Trail
Multiplex
Duplex · MLS® 10361993 · RE/MAX All Pro Realty