740 Pinehaven Court
Glenmore, Kelowna, BC, V1V2Y3
Listed by Royal LePage Kelowna
$2,449,900
- 5 bedrooms
- 5 bathrooms
- 3 parking
- 3861 sq ft
Listed 14 days ago · MLS® 10402929
About this home
Carved into the summit of Knox Mountain, this custom smart home in Kelowna’s prestigious gated community of Highpointe offers a rare combination of architectural presence, absolute privacy, and commanding views. From its elevated perch above the city, the home captures uninterrupted sightlines across Kelowna and the surrounding mountains. Designed to blur the line between indoors and out, the great room opens seamlessly to a secluded resort-style terrace featuring a pool, outdoor living room, and outdoor kitchen; an exceptional setting for refined entertaining or quiet retreat. Thoughtfully crafted by Frame Homes, this 5-bedroom, 5-bathroom residence balances striking design with everyday livability. The primary suite is a private sanctuary with a spa-inspired ensuite, walk-in closet, and heated covered patio. Upstairs offers four additional bedrooms, an office, and a recreation space, while a separate guest room with ensuite below provides ideal privacy. The flexible layout allows for conversion to a main-level primary suite if desired. Step directly from the oversized triple garage onto Knox Mountain’s renowned trail network, or reach downtown in minutes- a rare fusion of alpine tranquility and urban convenience. Set within one of Kelowna’s most exclusive hillside enclaves, this is elevated living in every sense - where luxury meets landscape. (id:66966)
Details
- Type
- Detached
- Size
- 3861 sq ft
- Garage
- Garage
- Property tax
- $10,395
- Maintenance fee
- $319/month
- Neighbourhood
- Glenmore
- Municipality
- Kelowna
Interior
- Fireplace
- No
Heating, cooling and services
- Heating
- Forced air
- Air conditioning
- Central air conditioning
- Water and sewer
- Municipal sewage system
Building and exterior
- Year built
- 2021
- Pool
- Inground pool
- Outdoor
- Stucco
Parking
- Total parking
- 3
- Driveway and parking
- Attached Garage
Rooms
| Room | Level | Size | Features |
|---|---|---|---|
| Primary Bedroom | Second level | 12' x 18'9'' | |
| Bedroom | Second level | 10'3'' x 14' | |
| Bedroom | Second level | 10'3'' x 13'11'' | |
| Full ensuite bathroom | Second level | 13' x 15'10'' | |
| Full bathroom | Second level | 7' x 9'3'' | |
| Living room | Main level | 16'3'' x 23'9'' | |
| Kitchen | Main level | 11'10'' x 17' | |
| Dining room | Main level | 11'7'' x 13'1'' | |
| Full bathroom | Main level | 4'10'' x 12'5'' | |
| Family room | Second level | 18'3'' x 16'3'' | |
| Bedroom | Second level | 10'11'' x 17'5'' | |
| Other | Second level | 6'10'' x 7'8'' | |
| Full bathroom | Main level | 6'7'' x 9' | |
| Storage | Main level | 11'3'' x 15'6'' | |
| Laundry room | Main level | 13'6'' x 10'2'' | |
| Den | Main level | 16'6'' x 15'9'' | |
| Bedroom | Main level | 10'11'' x 13'10'' | |
| Partial bathroom | Main level | 7'7'' x 3'10'' |
Location
Location is approximate. See nearby homes on the map
Listed by Royal LePage Kelowna.

REALTOR®, REALTORS®, and the REALTOR® logo are certification marks that are owned by REALTOR® Canada Inc. and licensed exclusively to The Canadian Real Estate Association (CREA). These certification marks identify real estate professionals who are members of CREA and who must abide by CREA’s By-Laws, Rules, and the REALTOR® Code. The MLS® trademark and the MLS® logo are owned by CREA and identify the professional real estate services provided by members of CREA.
The information contained on this site is based in whole or in part on information that is provided by members of The Canadian Real Estate Association, who are responsible for its accuracy. CREA reproduces and distributes this information as a service for its members and assumes no responsibility for its accuracy.
Similar homes nearby
See more in Kelowna 📷 77
$2,449,000
4 bd5 ba3 pk4391 ft²
605 Clifton Court
Glenmore, Kelowna
Detached · MLS® 10395971 · Stilhavn Real Estate Services
 📷 99
$2,475,000
5 bd4 ba4 pk4956 ft²
837 Mount Royal Drive
Glenmore, Kelowna
WaterfrontPool
Detached · MLS® 10381473 · REMAX Kelowna
 📷 95
$2,495,000
5 bd5 ba4 pk4008 ft²
538 Clifton Court
Glenmore, Kelowna
Pool
Detached · MLS® 10402700 · Royal LePage Kelowna
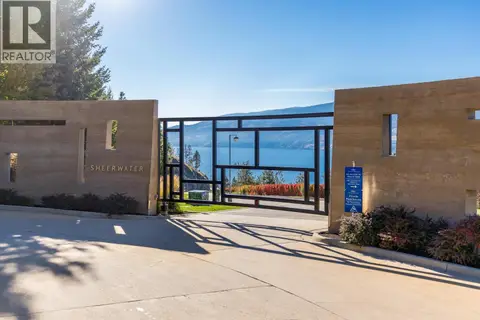 📷 16
$2,495,000
180 Sheerwater Court Unit# 8
Glenmore, Kelowna
Waterfront
Vacant Land · MLS® 10402678 · Angell Hasman & Assoc Realty Ltd.
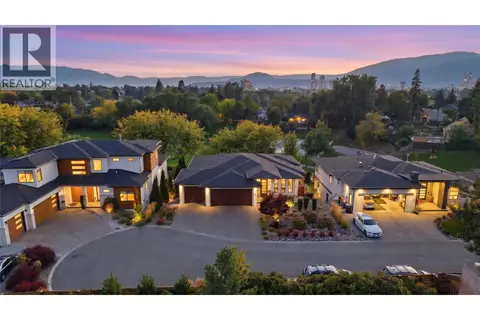 📷 44
$2,395,000
3 bd3 ba6 pk3428 ft²
1675 Willow Crescent Unit# 3 Lot# 3
Glenmore, Kelowna
WaterfrontPool
Detached · MLS® 10401413 · Coldwell Banker Horizon Realty

$2,360,184
3 bd2 ba2268 ft²
1414 Vineland Street
Glenmore, Kelowna
Detached · MLS® 10367497 · eXp Realty of Canada Inc.
 New
📷 4
$2,360,184
3 bd2 ba1 pk1806 ft²
1381 Cherry Crescent E
Glenmore, Kelowna
Detached · MLS® 10404292 · eXp Realty of Canada Inc.
 📷 65
$2,582,000
4 bd5 ba2 pk3526 ft²
695 Valley Road
Glenmore, Kelowna
Detached · MLS® 10402064 · REMAX Kelowna