74 Alpine Gardens SW
Alpine Park, Calgary, AB, T2Y0W3
Listed by Real Broker
$1,079,000
- 3+2 bedrooms
- 4 bathrooms
- 3 parking
- 2448 sq ft
Listed 82 days ago · MLS® A2333769
About this home
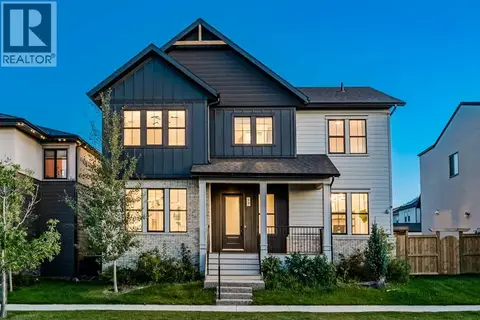
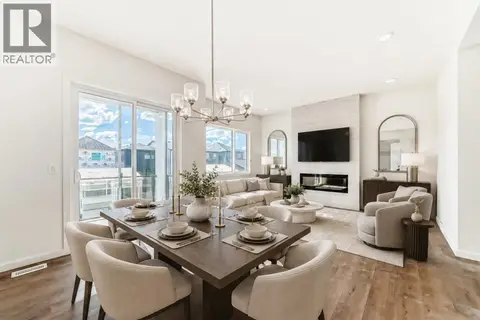
Discover your dream home in this 2025 build Foursquare style design, blending timeless character with a practical layout, thoughtful details, and PARK-FRONT Living! Located in one of Calgary's newest community, Alpine Park, this home features a symmetrical design, 5 BEDROOMS and a welcoming covered front porch, making it a perfect spot to relax while watching the kids play in the front park. With over 3,500 sf of finished space, this layout is both functional and beautiful. The exterior is finished with HARDIE BOARD siding and brick, while inside, warm hardwood floors, and elevated ceilings bring comfort and style together. The kitchen is fitted with quartz counters, a spacious potential walk-through pantry, stainless steel appliances including a GAS RANGE & built in oven, it flows seamlessly into the living room featuring expansive windows allowing the space to fill with natural light, highlighted by a stunning brick wall and gas fireplace. The semi-formal dining room with 10' ceilings makes for a more intimate overall dining experience with family/friends. Rounding out the main floor is the stunning office/flex room with four large windows with great views of the park. Upstairs offers three generously sized bedrooms, and a bonus room - for gathering or retreat. The primary suite is a standout, complete with a freestanding tub, large tile shower, double vanities. It also features an impressive walk-in closet, and a thoughtful layout that adds everyday ease and flow. The fully finished basement expands the living space with two additional spacious bedrooms, 4pc bathroom, and a rec/media room. Additional highlights include a side covered porch w/ bbq gas line, NEW HEAT PUMP making it ideal for hot summer days, REAR ATTACHED DOUBLE GARAGE, and the Alberta New Home Warranty. Plus easy access to the mountains, via Stoney trail, and just minutes from Costco, shopping, parks, schools, dining, and scenic walking paths! (id:66966)
Details
- Type
- Detached
- Size
- 2448 sq ft
- Basement
- Finished, Full
- Garage
- Garage
- Property tax
- $5,962 (2026)
- Maintenance fee
- $97/month
- Neighbourhood
- Alpine Park
- Municipality
- Calgary
Interior
- Bedrooms
- 3 above ground + 2 below
- Fireplace
- Yes
- Appliances
- Washer, Refrigerator, Range - Gas, Dishwasher, Dryer, Microwave, Oven - Built-In, Hood Fan, Window Coverings, Garage door opener
- Flooring
- Hardwood, Carpeted, Ceramic Tile
Heating, cooling and services
- Heating
- Forced air, Natural gas
Building and exterior
- Year built
- 2025
- Exterior
- Wood frame
- Foundation
- Poured Concrete
- Outdoor
- Stone
Parking
- Total parking
- 3
- Driveway and parking
- Attached Garage
Rooms
| Room | Level | Size | Features |
|---|---|---|---|
| Living room | Main level | 15.50 Ft x 19.08 Ft | |
| Kitchen | Main level | 14.17 Ft x 14.33 Ft | |
| Dining room | Main level | 11.75 Ft x 13.75 Ft | |
| Office | Main level | 9.83 Ft x 11.83 Ft | |
| 2pc Bathroom | Main level | 4.50 Ft x 4.75 Ft | |
| Primary Bedroom | Second level | 15.92 Ft x 25.08 Ft | |
| 5pc Bathroom | Second level | 11.83 Ft x 12.42 Ft | |
| Other | Second level | 8.17 Ft x 8.83 Ft | |
| Bedroom | Second level | 9.58 Ft x 13.83 Ft | |
| Bedroom | Second level | 9.75 Ft x 12.08 Ft | |
| 4pc Bathroom | Second level | 4.75 Ft x 9.50 Ft | |
| Bonus Room | Second level | 12.83 Ft x 13.00 Ft | |
| Laundry room | Second level | 5.92 Ft x 7.25 Ft | |
| Bedroom | Lower level | 10.25 Ft x 14.25 Ft | |
| Bedroom | Basement | 11.08 Ft x 12.75 Ft | |
| 4pc Bathroom | Basement | 4.75 Ft x 11.33 Ft | |
| Recreational, Games room | Basement | 11.75 Ft x 16.50 Ft | |
| Storage | Basement | 8.42 Ft x 14.08 Ft |
Location
Location is approximate. See nearby homes on the map
Listed by Real Broker.

REALTOR®, REALTORS®, and the REALTOR® logo are certification marks that are owned by REALTOR® Canada Inc. and licensed exclusively to The Canadian Real Estate Association (CREA). These certification marks identify real estate professionals who are members of CREA and who must abide by CREA’s By-Laws, Rules, and the REALTOR® Code. The MLS® trademark and the MLS® logo are owned by CREA and identify the professional real estate services provided by members of CREA.
The information contained on this site is based in whole or in part on information that is provided by members of The Canadian Real Estate Association, who are responsible for its accuracy. CREA reproduces and distributes this information as a service for its members and assumes no responsibility for its accuracy.
Similar homes nearby
See more in Calgary 📷 50
$995,000
3 bd3 ba3 pk2416 ft²
15 Alpine Green SW
Alpine Park, Calgary
Detached · MLS® A2334329 · Real Broker
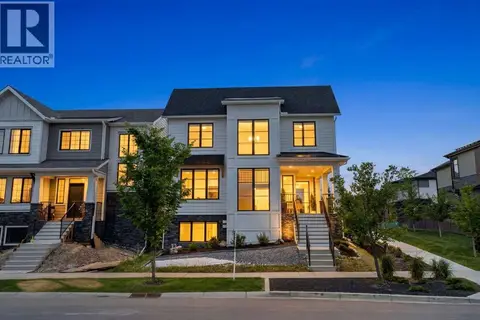 📷 50
$974,900
3+2 bd4 ba2 pk2524 ft²
235 Treeline View SW
Alpine Park, Calgary
Detached · MLS® A2321907 · Real Broker
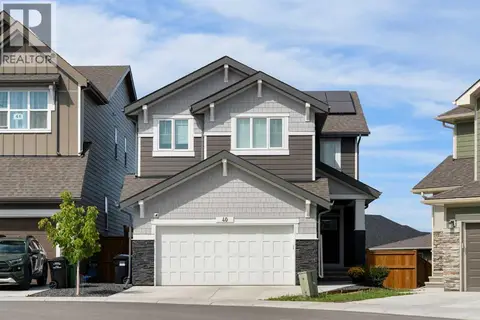 📷 45
$935,000
3+1 bd4 ba4 pk2308 ft²
40 Verity Place SW
Alpine Park, Calgary
Detached · MLS® A2343410 · CIR Realty
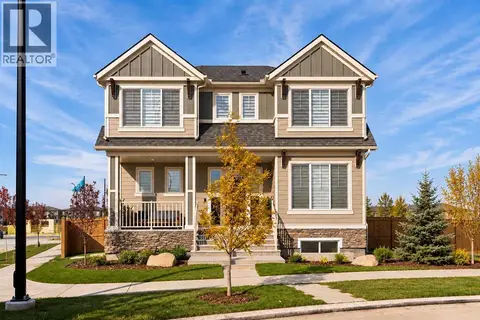 📷 38
$934,900
3 bd3 ba2 pk2324 ft²
109 Bighorn Crescent SW
Alpine Park, Calgary
Basement suite
Detached · MLS® A2347680 · Charles
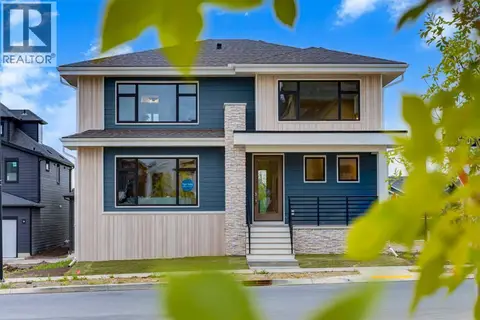 📷 47
$925,000
3 bd3 ba2 pk2429 ft²
236 Bluerock Street SW
Alpine Park, Calgary
Detached · MLS® A2334333 · Real Broker
 📷 50
$1,250,000
4 bd4 ba4 pk2914 ft²
19 Bluerock Avenue SW
Alpine Park, Calgary
Detached · MLS® A2350787 · eXp Realty
 📷 44
$899,900
3+1 bd4 ba5 pk1933 ft²
46 Verdure Place SW
Alpine Park, Calgary
Basement suite
Detached · MLS® A2345509 · CIR Realty
 📷 50
$879,700
5 bd3 ba4 pk2572 ft²
75 Versant Rise SW
Alpine Park, Calgary
Basement suite
Detached · MLS® A2345854 · RE/MAX First